

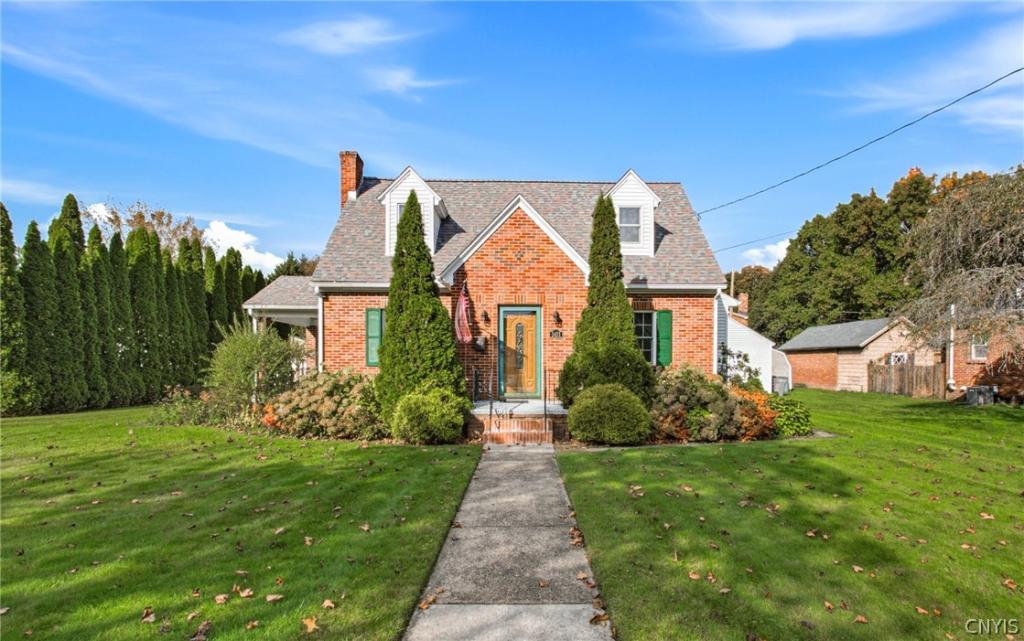
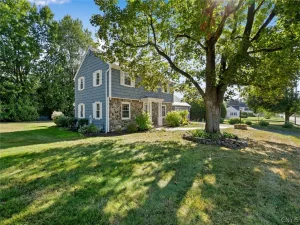
DECEPTIVELY SPACIOUS CAPE COD with exceptional living space & MANY UPGRADES! Don’t let the modest front profile fool you. This SPACIOUS 2,147sf HOME offers far more than meets the eye! With 4 bedrooms, 2 full bathrooms & a surprisingly expansive rear addition, this home combines classic character with GENEROUS LIVING SPACE and an impressive list of features. The MAIN LEVEL PRIMARY BEDROOM offers the convenience of an attached full bath, while the inviting living room features a wood burning fireplace & a walkout to the covered porch with new ceiling fan.
The OVERSIZED KITCHEN is truly the heart of the home, offering an abundance of soft close solid cherry cabinetry, stunning granite countertops, Brazilian cherry flooring, a breakfast bar, and plenty of room for a large dining table. A full suite of appliances includes a Jenn-Air refrigerator, and a four-year-old gas range & dishwasher. Additional highlights include Moen fixtures, a secondary prep sink, and pantry storage, making this kitchen as functional as it is attractive.
Upstairs, 3 generously sized bedrooms are complemented by an impressive full bathroom featuring a jetted soaking tub, shower & HEATED TILE FLOORS. Solid oak doors throughout add warmth and quality, while custom LEVOLOR® window shades provide a polished finishing touch.
Comfort and peace of mind are enhanced by a 2022 HIGH EFFICIENCY FURNACE, complete with a highly advanced WHOLE HOUSE AIR FILTRATION SYSTEM featuring HEPA filterING, humidifier, and UV light technology. It’s the perfect set up for allergy & mold sensitivities.
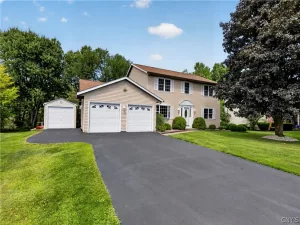
Additional updates and amenities include a new 200 amp electrical service panel, updated roofing, low maintenance concrete driveway & a SunSetter awning over the deck. In addition to the PARTIALLY FINISHED BASEMENT space, a two car garage & storage shed offer valuable storage space.
With its spacious layout, generous room sizes, high quality finishes & updates, this home delivers a wonderful combination of charm, comfort, and versatility. Come see for yourself… the real surprise is just how much home awaits beyond the front façade!
Property Details
Price:
$379,900
MLS #:
S1723104
Status:
Active
Beds:
4
Baths:
2
Type:
Single Family
Subtype:
SingleFamilyResidence
Neighborhood:
romeinside301301
Listed Date:
Oct 21, 2026
Finished Sq Ft:
2,147
Total Sq Ft:
2,147
Lot Size:
14,810 sqft / 0.34 acres (approx)
Year Built:
1944
See this Listing
Schools
School District:
Rome
Elementary School:
Ridge Mills Elementary
Middle School:
Lyndon H Strough Middle
High School:
Rome Free Academy
Interior
Appliances
Dryer, Dishwasher, Exhaust Fan, Disposal, Gas Oven, Gas Range, Gas Water Heater, Refrigerator, Range Hood, Washer, Humidifier
Bathrooms
2 Full Bathrooms
Cooling
Window Units
Fireplaces Total
1
Flooring
Carpet, Hardwood, Marble, Tile, Varies
Heating
Gas, Forced Air
Interior Features
Breakfast Bar, Cedar Closets, Ceiling Fans, Separate Formal Dining Room, Entrance Foyer, Eat In Kitchen, Separate Formal Living Room, Granite Counters, Jetted Tub, Kitchen Island, Pantry, Storage, Natural Woodwork, Bath In Primary Bedroom, Main Level Primary, Programmable Thermostat
Laundry Features
In Basement
Main Level Bathrooms
1
Main Level Bedrooms
1
Exterior
Architectural Style
Cape Cod
Construction Materials
Brick, Foam Insulation, Spray Foam Insulation, Vinyl Siding, Copper Plumbing
Exterior Features
Awnings, Concrete Driveway, Deck
Garage Spaces
2
Lot Features
Near Public Transit, Rectangular, Rectangular Lot, Residential Lot
Other Structures
Sheds, Storage
Parking Features
Detached, Electricity, Garage, Driveway, Garage Door Opener
Patio And Porch Features
Covered, Deck, Open, Porch
Roof
Architectural, Shingle
Window Features
Thermal Windows
Financial
Taxes
$8,361
Map
Community
- Address1411 North James Street Rome NY
- CityRome
- CountyOneida
- Zip Code13440
Subdivisions in Rome
- Beaver Creek Estates
- Belmont Add
- Bloomfield Park
- Bn & E Huntington Prop
- Burt Olney
- Camelot Village
- Cedarbrook Terrace Sub
- City View Park
- City View Park Sec H
- City/Rome
- Dishler Sub
- Fairfax Add
- Floyd Ave Farms
- Fondas Patent
- Frank Sinicrope Add
- Franklin & Robinsons
- Gifford Road
- Glendale Manor Sub
- Grand View Heights
- GRIFFISS PARKWAY
- Healy Add
- Huntington Sub
- J J Gawkins
- John C Byrnes Estate
- John C Lynch Sub Sec 3
- John C Lynch Sub Sec 4
- John G Jervis
- Katherine Busyczak
- Linden Heights Sub
- Locust & Main Streets
- Mary O Jones Add
- North George Street Terra
- Oakdale Project
- Oakwood Park Sub
- Perry Add
- Ridgewood Heights Sub Sec
- Riverdale Rome Inc
- Riverdale Village
- Rome Land Co
- Rome Savings Bank
- Scribas Patent Township 2
- Spadafora Lts
- Town/Rome
- West/Wood Crk
- Wl Kingsley Sub
- woodfield estates
Market Summary
Current real estate data for Single Family in Rome as of Oct 29, 2026
143
Single Family Listed
84
Avg DOM
139
Avg $ / SqFt
$214,815
Avg List Price
Property Summary
- 1411 North James Street Rome NY is a Single Family for sale in Rome, NY, 13440. It is listed for $379,900 and features 4 beds, 2 baths, and has approximately 2,147 square feet of living space, and was originally constructed in 1944. The current price per square foot is $177. The average price per square foot for Single Family listings in Rome is $139. The average listing price for Single Family in Rome is $214,815. To schedule a showing of MLS#s1723104 at 1411 North James Street in Rome, NY, contact your Concrete Jungle Realty agent at 3472420937.
Similar Listings Nearby

 Courtesy of Coldwell Banker Faith Properties R. Disclaimer: All data relating to real estate for sale on this page comes from the Broker Reciprocity (BR) of the New York State Alliance of MLSs. Detailed information about real estate listings held by brokerage firms other than Concrete Jungle Realty include the name of the listing broker. Neither the listing company nor Concrete Jungle Realty shall be responsible for any typographical errors, misinformation, misprints and shall be held totally harmless. The Broker providing this data believes it to be correct, but advises interested parties to confirm any item before relying on it in a purchase decision. Copyright 2026. New York State Alliance of MLSs. All rights reserved.
1411 North James Street
Rome, NY