

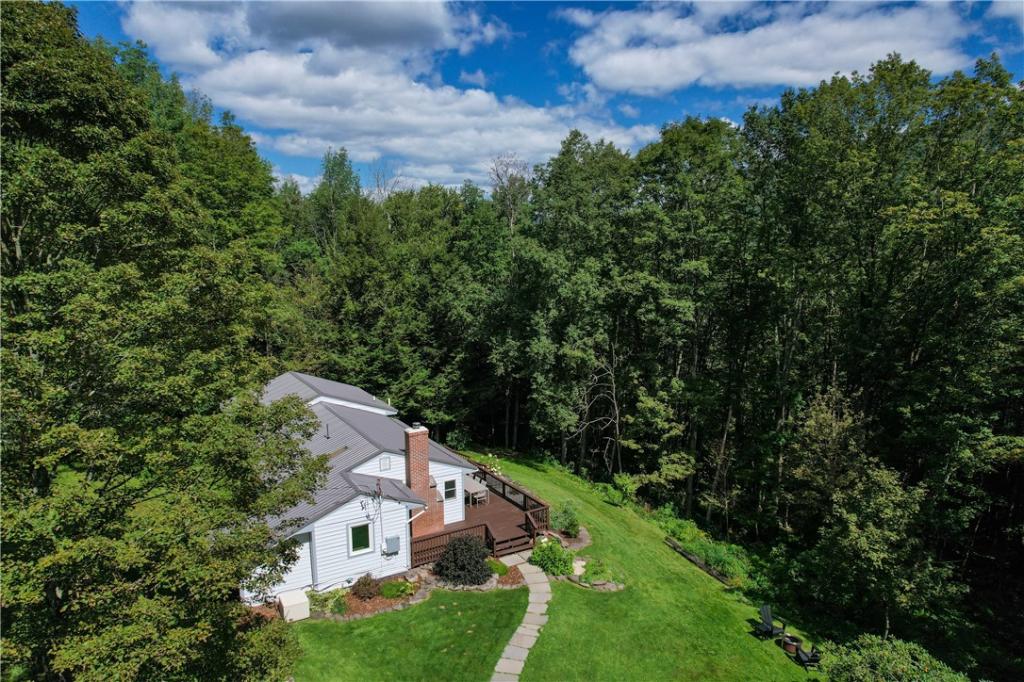
Located in the desirable Denver Vega Valley and part of the Roxbury Run neighborhood, this delightful property is nestled on over an acre of peaceful, tree-lined land.
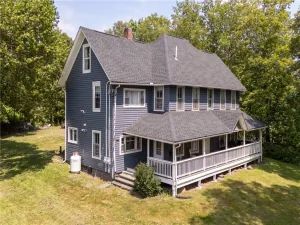
The main house offers 3 bedrooms, 2 full baths, and an open kitchen-dining-living area that is spacious and easy-flowing. The well designed kitchen offers plenty of storage and countertops for the chef in the family. The primary bedroom is spacious and boasts a walk-in closet and attached full bath. A finished basement is the perfect den for movies, games, or an office. A wood stove is ready for the winter months, while a large wraparound deck overlooks landscaped gardens where summer days and nights can unfold.
The house faces the woods, looking away from the driveway that drops down from the quiet country road the property sits on.
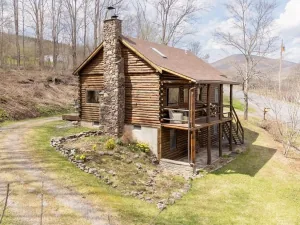
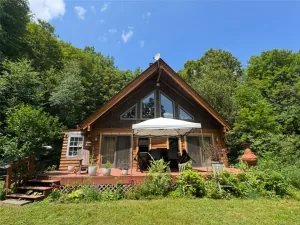
A separate loft-style apartment sits above the two-car garage, offering endless possibilities and an additional 860 square feet. Skylights and windows abound, letting in sunlight by day and stars by night — right from bed. Sip your morning coffee on the studio apartments second-floor deck.
Perfect as a full-time residence, part-time getaway, or investment property.
No deferred maintenance here — the current owners have updated and improved many systems. A radon mitigation system and whole-house generator are in place, the septic was recently pumped, the chimney repointed, the pressure tank replaced, and spray foam insulation in to the attic, all for peace of mind. Simply move in and enjoy.
For a small annual fee, owners within the Roxbury Run neighborhood can enjoy the pool and tennis courts at the end of the road.
The main house offers 3 bedrooms, 2 full baths, and an open kitchen-dining-living area that is spacious and easy-flowing. The well designed kitchen offers plenty of storage and countertops for the chef in the family. The primary bedroom is spacious and boasts a walk-in closet and attached full bath. A finished basement is the perfect den for movies, games, or an office. A wood stove is ready for the winter months, while a large wraparound deck overlooks landscaped gardens where summer days and nights can unfold.
The house faces the woods, looking away from the driveway that drops down from the quiet country road the property sits on.
A separate loft-style apartment sits above the two-car garage, offering endless possibilities and an additional 860 square feet. Skylights and windows abound, letting in sunlight by day and stars by night — right from bed. Sip your morning coffee on the studio apartments second-floor deck.
Perfect as a full-time residence, part-time getaway, or investment property.
No deferred maintenance here — the current owners have updated and improved many systems. A radon mitigation system and whole-house generator are in place, the septic was recently pumped, the chimney repointed, the pressure tank replaced, and spray foam insulation in to the attic, all for peace of mind. Simply move in and enjoy.
For a small annual fee, owners within the Roxbury Run neighborhood can enjoy the pool and tennis courts at the end of the road.
Property Details
Price:
$575,000
MLS #:
R1712025
Status:
Active
Beds:
3
Baths:
2
Type:
Single Family
Subtype:
SingleFamilyResidence
Neighborhood:
roxbury124800
Listed Date:
Sep 15, 2026
Finished Sq Ft:
1,726
Total Sq Ft:
1,726
Lot Size:
60,113 sqft / 1.38 acres (approx)
Year Built:
1973
See this Listing
Schools
School District:
Roxbury
Interior
Appliances
Convection Oven, Propane Water Heater, Tankless Water Heater
Bathrooms
2 Full Bathrooms
Below Grade Finished Area
398
Cooling
Central Air
Fireplaces Total
2
Flooring
Hardwood, Varies
Heating
Propane, Baseboard, Hot Water, Stove
Interior Features
Breakfast Bar, Den, Country Kitchen, Kitchen Family Room Combo, Living Dining Room
Laundry Features
In Basement
Levels
One
Main Level Bathrooms
2
Main Level Bedrooms
3
Exterior
Architectural Style
Ranch
Association Amenities
Pool, Tennis Courts
Construction Materials
Attic Crawl Hatchways Insulated, Foam Insulation, Frame, Wood Siding
Exterior Features
Deck, Gravel Driveway, Propane Tank Leased
Garage Spaces
2
Lot Features
Rectangular, Rectangular Lot, Rural Lot, Secluded
Other Structures
Guest House
Parking Features
Detached, Garage
Patio And Porch Features
Deck
Roof
Metal, Shingle
Security Features
Radon Mitigation System
Stories
1
Financial
HOA Fee
$1,250
HOA Fee Frequency
Annually
Taxes
$5,940
Map
Community
- Address366 John Shultis Road Roxbury NY
- CityRoxbury
- CountyDelaware
- Zip Code12421
Market Summary
Current real estate data for Single Family in Roxbury as of Sep 15, 2026
33
Single Family Listed
139
Avg DOM
274
Avg $ / SqFt
$528,658
Avg List Price
Property Summary
- 366 John Shultis Road Roxbury NY is a Single Family for sale in Roxbury, NY, 12421. It is listed for $575,000 and features 3 beds, 2 baths, and has approximately 1,726 square feet of living space, and was originally constructed in 1973. The current price per square foot is $333. The average price per square foot for Single Family listings in Roxbury is $274. The average listing price for Single Family in Roxbury is $528,658. To schedule a showing of MLS#r1712025 at 366 John Shultis Road in Roxbury, NY, contact your Concrete Jungle Realty agent at 3472420937.
Similar Listings Nearby

 Courtesy of Keller Williams Upstate NY Properties. Disclaimer: All data relating to real estate for sale on this page comes from the Broker Reciprocity (BR) of the New York State Alliance of MLSs. Detailed information about real estate listings held by brokerage firms other than Concrete Jungle Realty include the name of the listing broker. Neither the listing company nor Concrete Jungle Realty shall be responsible for any typographical errors, misinformation, misprints and shall be held totally harmless. The Broker providing this data believes it to be correct, but advises interested parties to confirm any item before relying on it in a purchase decision. Copyright 2026. New York State Alliance of MLSs. All rights reserved.
 366 John Shultis Road
Roxbury, NY