

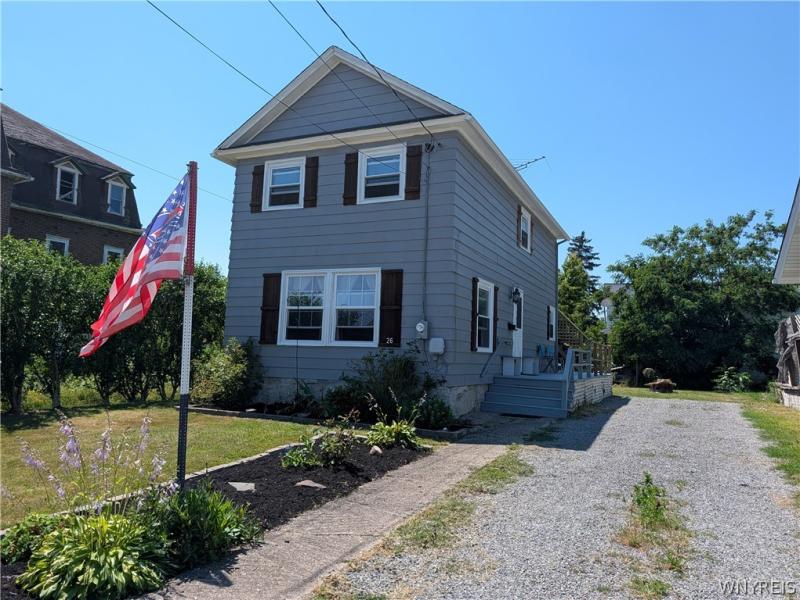
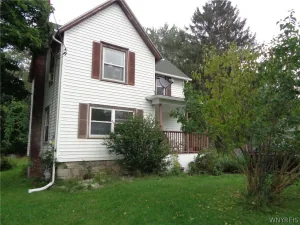
Welcome Home to your move-in ready, 2- 3-bedroom, 1 full-bath, 2-story home in the Village of Middleport. On the first floor, be greeted by a large foyer leading to your very spacious living room, dining area & updated eat-in kitchen w/ dishwasher (just added). Enjoy stylish cabinets & backsplash, range hood and a space for a dishwasher. Upstairs you’ll find a full bath with linen closet, plus 3-bedrooms. The rear bedroom has a deep closet and opens to a private deck off the back of the house, while the other two bedrooms are currently combined to make a massive suite with two closets, but can easily be converted back to two bedrooms (owner willing to add a wall back if needed for closing). Vinyl flooring through w/ area rugs added in living room and front bedrooms. Laundry hook-ups & mechanics in basement with both interior & exterior access. Outside find fresh landscaping, a well-kept deck leading to your side entrance and a nice sized yard. 1-year Home Buyer’s Warranty included! Owner-occupants may qualify for a $5K Key Home Credit thru Key Bank (based on location, not income).
Property Details
Price:
$139,999
MLS #:
B1697796
Status:
Pending
Beds:
3
Baths:
1
Type:
Single Family
Subtype:
SingleFamilyResidence
Subdivision:
Copelands Purchase
Neighborhood:
middleportvillageroyalton293601
Listed Date:
Jul 11, 2026
Finished Sq Ft:
1,024
Total Sq Ft:
1,024
Lot Size:
5,082 sqft / 0.12 acres (approx)
Year Built:
1905
See this Listing
Schools
School District:
Royalton-Hartland
Interior
Appliances
Dishwasher, Exhaust Fan, Gas Water Heater, Range Hood, See Remarks
Bathrooms
1 Full Bathroom
Flooring
Luxury Vinyl
Heating
Gas, Forced Air
Interior Features
Eat In Kitchen, Separate Formal Living Room, Living Dining Room
Laundry Features
In Basement
Levels
Two
Exterior
Architectural Style
Two Story
Construction Materials
Aluminum Siding
Exterior Features
Deck, Gravel Driveway
Lot Features
Rectangular, Rectangular Lot
Parking Features
No Garage
Patio And Porch Features
Deck
Roof
Asphalt, Architectural, Shingle
Stories
2
Financial
Taxes
$2,449
Map
Community
- Address26 Vernon St Royalton NY
- SubdivisionCopelands Purchase
- CityRoyalton
- CountyNiagara
- Zip Code14105
Subdivisions in Royalton
Market Summary
Current real estate data for Single Family in Royalton as of Sep 09, 2026
33
Single Family Listed
62
Avg DOM
164
Avg $ / SqFt
$274,712
Avg List Price
Property Summary
- Located in the Copelands Purchase subdivision, 26 Vernon St Royalton NY is a Single Family for sale in Royalton, NY, 14105. It is listed for $139,999 and features 3 beds, 1 baths, and has approximately 1,024 square feet of living space, and was originally constructed in 1905. The current price per square foot is $137. The average price per square foot for Single Family listings in Royalton is $164. The average listing price for Single Family in Royalton is $274,712. To schedule a showing of MLS#b1697796 at 26 Vernon St in Royalton, NY, contact your Concrete Jungle Realty agent at 3472420937.
Similar Listings Nearby


 Courtesy of Keller Williams Realty WNY. Disclaimer: All data relating to real estate for sale on this page comes from the Broker Reciprocity (BR) of the New York State Alliance of MLSs. Detailed information about real estate listings held by brokerage firms other than Concrete Jungle Realty include the name of the listing broker. Neither the listing company nor Concrete Jungle Realty shall be responsible for any typographical errors, misinformation, misprints and shall be held totally harmless. The Broker providing this data believes it to be correct, but advises interested parties to confirm any item before relying on it in a purchase decision. Copyright 2026. New York State Alliance of MLSs. All rights reserved.
 26 Vernon St
Royalton, NY