

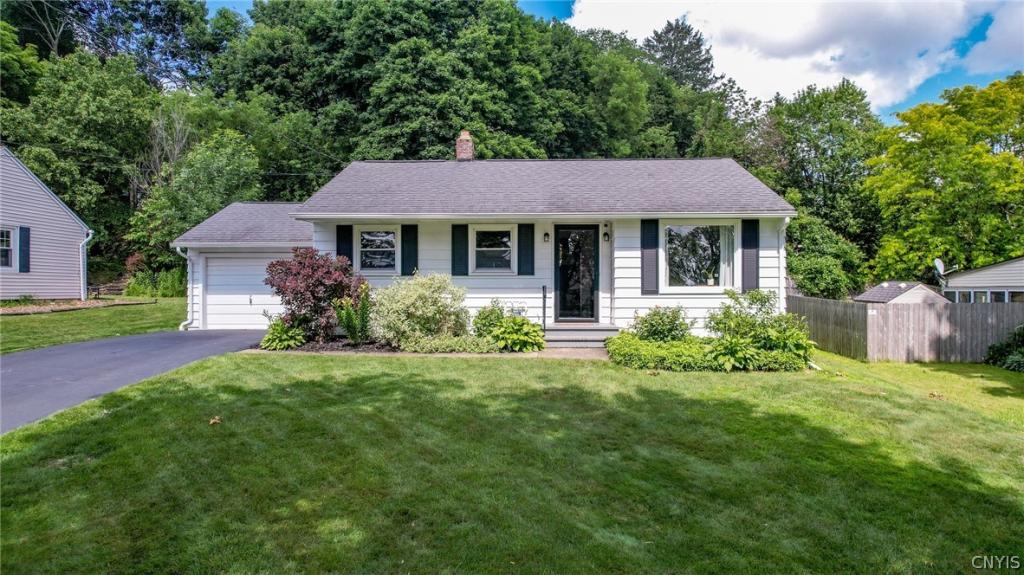
Multiple offers received – seller asking for best & final offers by Monday 6/29 @ 5:00. This move-in ready ranch is located in the wonderful village of Liverpool nearby to everyone’s favorite village amenities such as Onondaga Lake Park, Johnson Park where they feature free concerts Mondays and Wednesdays throughout the summer as well as near plenty of restaurants, shops and the local library. Outside of the fabulous location, the home itself has so much to offer! Updated kitchen with Kemper cabinetry, Quartz countertops and stainless-steel appliances – all included. The newer washer & dryer are included, as is the fridge in the basement. Hardwood floors, solid wood interior doors and fresh paint throughout including the walls, ceiling & trim (some twice)! The bathroom has also been tastefully updated with new tile, toilet, vanity and the cast iron bathtub has been refinished. Some new windows including large egress window in main bedroom and living room window. Added insulation to rim joist and in the crawl space in addition to the blown-in insulation for the attic for increased energy efficiency. The driveway was dug up and entirely replaced and has since been sealed at least every other year including this year. The garage offers tall ceilings for plenty of storage and the garage floor was also ripped out & replaced with a new concrete floor with the proper slope. Garage also features new fire-rated door into the home. New gutters on the front of the house, over the garage and over the patio area. Off the rear of the garage is an awesome enclosed three-season room (not included in the square footage) overlooking the patio and fenced rear yard, a great place to relax and sip your morning coffee or your favorite evening beverage when you’d rather not be on your patio. The rear yard does go beyond the fence as well. A French drain was installed along the back and left side of the home to direct water from the slope. Forced air furnace just eleven years young and the home features central air. Large bedroom sizes including huge primary and a pass-through room currently used an office which is not included in the bedroom count. No showings prior to Friday 6/26 @8.
Property Details
Price:
$239,900
MLS #:
S1693283
Status:
Pending
Beds:
2
Baths:
1
Type:
Single Family
Subtype:
SingleFamilyResidence
Neighborhood:
liverpoolvillage314801
Listed Date:
Jun 24, 2026
Finished Sq Ft:
1,030
Total Sq Ft:
1,030
Lot Size:
10,494 sqft / 0.24 acres (approx)
Year Built:
1950
See this Listing
Schools
School District:
Liverpool
High School:
Liverpool High
Interior
Appliances
Dryer, Dishwasher, Gas Oven, Gas Range, Gas Water Heater, Microwave, Refrigerator, Washer
Bathrooms
1 Full Bathroom
Cooling
Central Air
Flooring
Hardwood, Varies
Heating
Gas, Forced Air
Interior Features
Den, Eat In Kitchen, Bedroom On Main Level, Main Level Primary
Levels
One
Main Level Bathrooms
1
Main Level Bedrooms
2
Exterior
Architectural Style
Ranch
Attached Garage YN
1
Construction Materials
Aluminum Siding, Blown In Insulation
Exterior Features
Blacktop Driveway
Garage Spaces
1
Lot Features
Near Public Transit, Rectangular, Rectangular Lot
Parking Features
Attached, Garage
Stories
1
Financial
Taxes
$6,099
Map
Community
- Address708 Balsam Street Salina NY
- CitySalina
- CountyOnondaga
- Zip Code13088
Subdivisions in Salina
- Andon Manor Sec #2
- Bruckley Road Villa Sites
- Buckley Estates
- Buckley Gardens
- Buckley Road Villa Sites
- Chestnut Hill Homes Tr Se
- City View Homesteads
- Crestwood Manor
- Dixon Park
- Donwood Estates
- Donwood Estates Sec #5
- Donwood Estates Sec 5
- Garden City
- Hinsdale Farms
- Hinsdale Farms Sec B
- Home Gardens Sec A
- Hopkins Terrace
- James Street Terrace Plan
- Jewell Manor Sec D
- Lakefield
- Lindenwood
- Liverpool Heights
- Liverpool Manor #1
- Lyncourt Knolls
- Lyncourt Lawns
- Malvic Heights
- Masset
- Masterpol Tr 2
- Mattydale
- Mattydale Sec D
- Moyer Heights
- Northwood
- Ono-Lake Homes Tract Sec
- Oot Mdws
- Oot Mdws Sec B
- Oot Mdws Sec F
- Oot Meadows
- Orchard Park
- Pitcher Hill
- Richfield Farms
- Salt Spgs Reservations
- Syracuse Gardens
- Syracuse Villa Sites
- Town/Salina
- Wright
- Zeller Tr Sec C
Market Summary
Current real estate data for Single Family in Salina as of Sep 09, 2026
127
Single Family Listed
65
Avg DOM
178
Avg $ / SqFt
$259,718
Avg List Price
Property Summary
- 708 Balsam Street Salina NY is a Single Family for sale in Salina, NY, 13088. It is listed for $239,900 and features 2 beds, 1 baths, and has approximately 1,030 square feet of living space, and was originally constructed in 1950. The current price per square foot is $233. The average price per square foot for Single Family listings in Salina is $178. The average listing price for Single Family in Salina is $259,718. To schedule a showing of MLS#s1693283 at 708 Balsam Street in Salina, NY, contact your Concrete Jungle Realty agent at 3472420937.
Similar Listings Nearby

 Courtesy of Coldwell Banker Prime Prop,Inc. Disclaimer: All data relating to real estate for sale on this page comes from the Broker Reciprocity (BR) of the New York State Alliance of MLSs. Detailed information about real estate listings held by brokerage firms other than Concrete Jungle Realty include the name of the listing broker. Neither the listing company nor Concrete Jungle Realty shall be responsible for any typographical errors, misinformation, misprints and shall be held totally harmless. The Broker providing this data believes it to be correct, but advises interested parties to confirm any item before relying on it in a purchase decision. Copyright 2026. New York State Alliance of MLSs. All rights reserved.
 708 Balsam Street
Salina, NY