

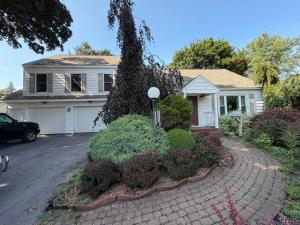
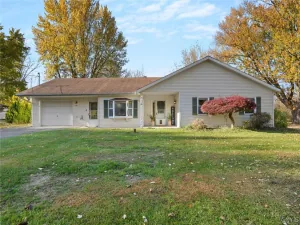
Real Estate Features: 1,920 Sq. Ft., Four-Bedroom Cape Cod style home w/2 Full Baths & Attached 2 Car Garage on 70′ x 110′ (.17 Ac.) +/- Lot! Walkway w/Tumbled Pavers lead from Driveway to a covered Front Porch to Front Entry door w/leaded glass door. Entry area w/Closet. Living Room to the Right. Front Picture window. Enc. Sunroom w/windows surround. TV Room/Den/Office w/closet. Walk-thru to Eat-in Kitchen & Dining area w/Vinyl Plank flooring, white cabinetry, marble print laminate countertops, Vaulted ceiling, dbl. SS sink w/window above, SS Whirlpool ™ Dishwasher, SS Frigidaire™ Refrigerator/Freezer, Microwave & a Hotpoint™ Nat. Gas oven range w/lighted exhaust hood. Sliding Patio Doors open to (18’ x 12’/216 sq. ft.) wood deck. Hallway leads to a Full Bath w/Linen Closet, Walk-in Shower w/Glass Sliding doors, Safety bars, dual headed shower, Toilet. Bedroom w/Closet. Center wood staircase leads to 2nd flr. Bedroom on the right w/Closet, under the eaves access panel. 3rd Bedroom to the left of the stairs has a skylight & under the eaves access panel. Walk through to 624 sq. ft. finished room over the Garage that could be used as Primary Bdrm. as it has a private entrance up from the Garage & Full Bath. Lots of natural light, Lighted ceiling fan, recessed lighting, Nat. Gas Rinnai™ wall furnace & baseboard heat, carpeted floor, ceiling scuttle access & door to stairs that go down to Garage. Full Bath w/Vanity, lg. Mirror w/globe lighting above, Tub w/shower, Toilet, ceiling vent fan, Vinyl floor & baseboard heat w/timer. Att. Two-Car garage w/cement floor, fluorescent lighting & 2 elec. overhead doors. Center stairway leads down to Partially finished Full Basement w/Concrete Block Foundation, poured concrete floor, front half of Basement has painted paneled walls, laminate tile flooring & recessed lighting. Door to unfinished side w/Amana™ front loading washer, Electric GE™ Dryer, lg. dbl. bay Stone Utility sink, 40 Gal. Nat. Gas. AO Smith Signature 1000™ Water Heater, Goodman™ Nat. Gas Forced Air Furnace w/ Central AC, Radon Reduction System & 200 AMP CB Electric CB. Partially fenced in yard. Landscaped front yard. Built approx. 1954.
Property Details
Price:
$296,912
MLS #:
S1726636
Status:
Active
Beds:
4
Baths:
2
Type:
Single Family
Subtype:
SingleFamilyResidence
Subdivision:
Hyland
Neighborhood:
salina314889
Listed Date:
Nov 1, 2026
Finished Sq Ft:
1,920
Total Sq Ft:
1,920
Lot Size:
7,700 sqft / 0.18 acres (approx)
Year Built:
1954
See this Listing
Schools
School District:
Liverpool
Interior
Appliances
Appliances Negotiable, Gas Water Heater
Bathrooms
2 Full Bathrooms
Cooling
Central Air
Flooring
Carpet, Hardwood, Laminate, Varies, Vinyl
Heating
Gas, Forced Air
Interior Features
Eat In Kitchen, Separate Formal Living Room, Kitchen Island, Other, See Remarks, Bedroom On Main Level
Laundry Features
In Basement
Main Level Bathrooms
1
Main Level Bedrooms
1
Exterior
Architectural Style
Cape Cod
Attached Garage YN
1
Construction Materials
Vinyl Siding
Exterior Features
Blacktop Driveway, Deck, Fence
Fencing
Partial
Garage Spaces
2
Lot Features
Rectangular, Rectangular Lot, Residential Lot
Parking Features
Attached, Electricity, Garage
Patio And Porch Features
Covered, Deck, Porch
Roof
Asphalt, Shingle
Financial
Taxes
$8,018
Map
Community
- Address301 Hyland Drive Salina NY
- SubdivisionHyland
- CitySalina
- CountyOnondaga
- Zip Code13212
Subdivisions in Salina
- Chestnut Hill Estates
- Chestnut Hill Homes Sec A
- Colony Park
- Eastwood
- Elm Crest
- Fine Salt
- Five Acre Pasture Lts
- Garden City
- Glen View
- Glenview
- Greengate Sec A
- Greengate Sec B
- Harrington Farm Inc
- Hickory Hollow Sec B
- Hidden Rdg Tr Sec 2
- Hindsdale Farms Tr
- Home Gardens
- Home Gdns
- Hopkins Terrace Sec 2
- Hyland
- Iron Oak Sec 2
- Krisch
- Lakefield
- Lindenwood
- Liverpool
- Liverpool Heights
- Long Branch Manon Sec 3
- Long Branch Manor
- Lyncourt Knolls
- Lyncourt Lawns
- Malvic
- Malvic Anx 2
- Malvic Heights Sec B
- Malvic Hills
- Malvic Lawns
- Malvic Lawns Tr
- Maple Park Anx 1
- Mattydale
- Mattydale Sec A
- Mattydale Sec D
- Mattydale Tr Sec C
- Metro Park Sec #1
- Moss Crk
- Moyer Hts Tract Sec 2
- Ono Lake Homes Inc Sec J
- Ono-Lake Homes Sec D
- Ono-Lake Homes Tr Sec C
- Ono-Lake Homes Tr Sec D
- Oot Mdws
- Oot Mdws Sec E
- Orchard Park
- Pasture
- Pitcher Hill
- Richfield Farms
- Salt Town Acres Sec A
- Springmoor Community
- Syracuse Gardens
- Town/Salina
- Village
- Volney Terrace Sec A
- Wright
- Wright Tr
Market Summary
Current real estate data for Single Family in Salina as of Nov 04, 2026
129
Single Family Listed
71
Avg DOM
184
Avg $ / SqFt
$261,312
Avg List Price
Property Summary
- Located in the Hyland subdivision, 301 Hyland Drive Salina NY is a Single Family for sale in Salina, NY, 13212. It is listed for $296,912 and features 4 beds, 2 baths, and has approximately 1,920 square feet of living space, and was originally constructed in 1954. The current price per square foot is $155. The average price per square foot for Single Family listings in Salina is $184. The average listing price for Single Family in Salina is $261,312. To schedule a showing of MLS#s1726636 at 301 Hyland Drive in Salina, NY, contact your Concrete Jungle Realty agent at 3472420937.
Similar Listings Nearby


 Courtesy of Brzostek’s Real Estate. Disclaimer: All data relating to real estate for sale on this page comes from the Broker Reciprocity (BR) of the New York State Alliance of MLSs. Detailed information about real estate listings held by brokerage firms other than Concrete Jungle Realty include the name of the listing broker. Neither the listing company nor Concrete Jungle Realty shall be responsible for any typographical errors, misinformation, misprints and shall be held totally harmless. The Broker providing this data believes it to be correct, but advises interested parties to confirm any item before relying on it in a purchase decision. Copyright 2026. New York State Alliance of MLSs. All rights reserved.
301 Hyland Drive
Salina, NY