

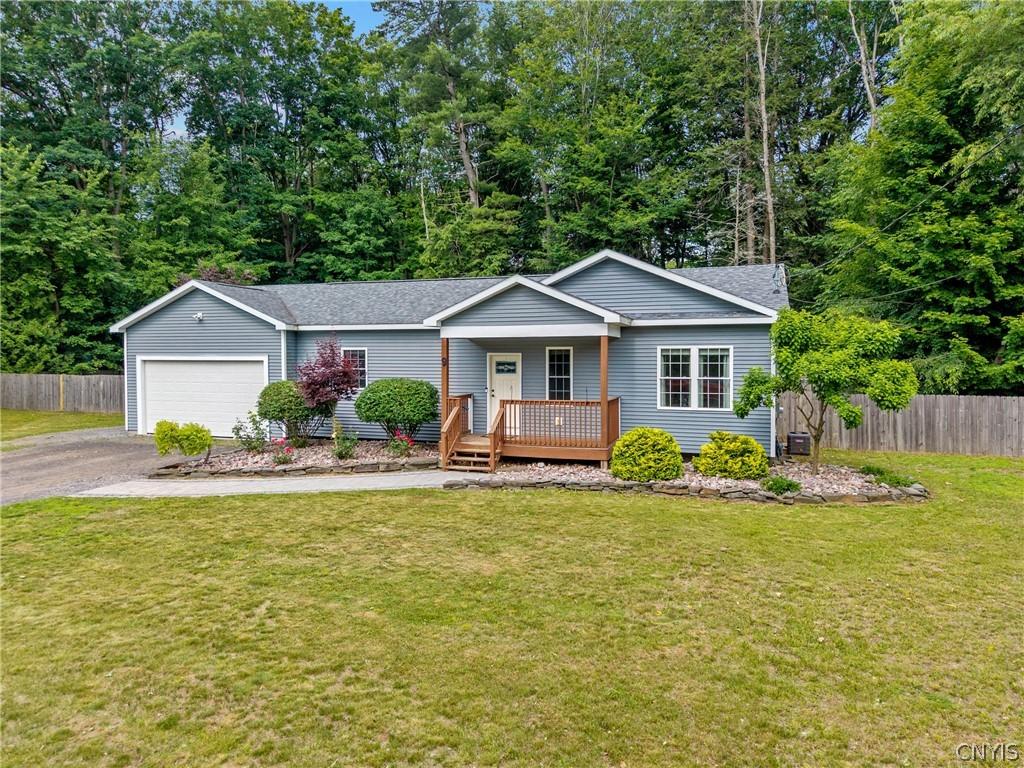
Welcome to 9 Oak Dr, a rare gem you won’t find every day. This newer construction ranch, built in 2016 and in the desirable Phoenix school district, sits on nearly half an acre and is sure to check all of your boxes! A gorgeous paver walkway leads you past the covered front porch and into a bright, open concept interior designed for easy living. At the center of it all is a large kitchen, with expansive wrap around countertops that flow seamlessly into the living room. The split bedroom layout offers two bedrooms and a full bath to the right, while the primary suite is tucked privately off the kitchen to the left, complete with an en-suite bath and walk-in closet. Downstairs, the finished basement extends your living space with a custom built dry bar, just perfect for entertaining and extending your evening! When you step out back, you be in absolute awe at the paver patio with built in fireplace and cafe lights streaming above. Fully fenced in back yard provides incredible privacy for those perfect nights under the cafe lights and stars with a fire lit. Showings start immediately, so be sure to schedule yours today!
Property Details
Price:
$279,900
MLS #:
S1695123
Status:
Pending
Beds:
3
Baths:
2
Type:
Single Family
Subtype:
SingleFamilyResidence
Neighborhood:
schroeppel355489
Listed Date:
Jul 1, 2026
Finished Sq Ft:
1,536
Total Sq Ft:
1,536
Lot Size:
19,323 sqft / 0.44 acres (approx)
Year Built:
2016
See this Listing
Schools
School District:
Phoenix
Interior
Appliances
Dryer, Dishwasher, Gas Oven, Gas Range, Gas Water Heater, Microwave, Refrigerator, Washer
Bathrooms
2 Full Bathrooms
Cooling
Central Air
Flooring
Carpet, Luxury Vinyl, Varies
Heating
Gas, Forced Air
Interior Features
Breakfast Bar, Ceiling Fans, Kitchen Family Room Combo, Pantry, Storage, Bedroom On Main Level, Bath In Primary Bedroom, Main Level Primary, Primary Suite
Laundry Features
In Basement
Levels
One
Main Level Bathrooms
2
Main Level Bedrooms
3
Exterior
Accessibility Features
Accessible Bedroom
Architectural Style
Ranch
Attached Garage YN
1
Construction Materials
Vinyl Siding
Exterior Features
Dirt Driveway, Fully Fenced, Patio
Fencing
Full
Garage Spaces
2
Lot Features
Rectangular, Rectangular Lot, Residential Lot
Parking Features
Attached, Garage, Driveway
Patio And Porch Features
Patio
Roof
Shingle
Stories
1
Financial
Taxes
$5,222
Map
Community
- Address9 Oak Drive Schroeppel NY
- CitySchroeppel
- CountyOswego
- Zip Code13132
Subdivisions in Schroeppel
Market Summary
Current real estate data for Single Family in Schroeppel as of Sep 09, 2026
36
Single Family Listed
84
Avg DOM
165
Avg $ / SqFt
$322,613
Avg List Price
Property Summary
- 9 Oak Drive Schroeppel NY is a Single Family for sale in Schroeppel, NY, 13132. It is listed for $279,900 and features 3 beds, 2 baths, and has approximately 1,536 square feet of living space, and was originally constructed in 2016. The current price per square foot is $182. The average price per square foot for Single Family listings in Schroeppel is $165. The average listing price for Single Family in Schroeppel is $322,613. To schedule a showing of MLS#s1695123 at 9 Oak Drive in Schroeppel, NY, contact your Concrete Jungle Realty agent at 3472420937.
Similar Listings Nearby

 Courtesy of Acropolis Realty Group LLC. Disclaimer: All data relating to real estate for sale on this page comes from the Broker Reciprocity (BR) of the New York State Alliance of MLSs. Detailed information about real estate listings held by brokerage firms other than Concrete Jungle Realty include the name of the listing broker. Neither the listing company nor Concrete Jungle Realty shall be responsible for any typographical errors, misinformation, misprints and shall be held totally harmless. The Broker providing this data believes it to be correct, but advises interested parties to confirm any item before relying on it in a purchase decision. Copyright 2026. New York State Alliance of MLSs. All rights reserved.
 9 Oak Drive
Schroeppel, NY