

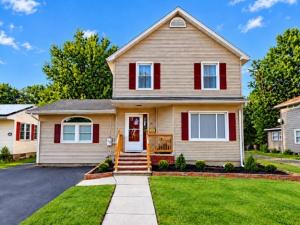
WELCOME TO 20 RIDGE STREET! Discover comfort, convenience, and natural beauty in this updated, move-in-ready split-level home! Offering 4 bedrooms, 2.5 baths, and nearly half an acre on the outskirts of Seneca Falls, enjoy the best of both worlds—town convenience and peaceful backyard beauty!
Step inside to find a beautifully updated kitchen featuring Corian countertops, recessed lighting, abundant cabinetry, and a large custom center island. An adjoining breakfast nook is perfect for casual dining, while the spacious formal dining room offers room for gatherings and entertaining.
The generous first-floor primary suite features a private en suite bath, while three additional spacious bedrooms are located on the second level. Nicely appointed bathrooms include two walk-in showers and a relaxing jetted tub. Convenient first-floor laundry and included appliances make everyday living a breeze.
French doors open to a 14′ x 22′ rear deck overlooking the expansive backyard and impressive inground pool. Measuring approximately 22′ x 33′, the pool features depths ranging from 3.5′ to 9′ and is surrounded by a generous concrete patio, perfect for summer entertaining. The pool pump, located in the basement foyer, was professionally installed by Hamblin Pools in 2024 for approximately $800. A separate stone patio with hot tub offers another inviting retreat.
Beyond the outdoor entertaining spaces, the backyard provides a wonderful connection to nature, with deer frequently wandering through the property—often making daily appearances! Enjoy your morning coffee or unwind in the evening while taking in the peaceful surroundings and local wildlife, all just moments from the conveniences of Seneca Falls.
Additional highlights include a full attic offering valuable storage and a complete tear-off roof replacement in 2026, featuring a transferable warranty for the new owners.
With its beautifully updated interior, versatile floor plan, first-floor primary suite, exceptional outdoor amenities, and charming natural setting, 20 Ridge Street offers a rare combination of small-town convenience and backyard tranquility. Move right in and enjoy the best of both worlds!
Step inside to find a beautifully updated kitchen featuring Corian countertops, recessed lighting, abundant cabinetry, and a large custom center island. An adjoining breakfast nook is perfect for casual dining, while the spacious formal dining room offers room for gatherings and entertaining.
The generous first-floor primary suite features a private en suite bath, while three additional spacious bedrooms are located on the second level. Nicely appointed bathrooms include two walk-in showers and a relaxing jetted tub. Convenient first-floor laundry and included appliances make everyday living a breeze.
French doors open to a 14′ x 22′ rear deck overlooking the expansive backyard and impressive inground pool. Measuring approximately 22′ x 33′, the pool features depths ranging from 3.5′ to 9′ and is surrounded by a generous concrete patio, perfect for summer entertaining. The pool pump, located in the basement foyer, was professionally installed by Hamblin Pools in 2024 for approximately $800. A separate stone patio with hot tub offers another inviting retreat.
Beyond the outdoor entertaining spaces, the backyard provides a wonderful connection to nature, with deer frequently wandering through the property—often making daily appearances! Enjoy your morning coffee or unwind in the evening while taking in the peaceful surroundings and local wildlife, all just moments from the conveniences of Seneca Falls.
Additional highlights include a full attic offering valuable storage and a complete tear-off roof replacement in 2026, featuring a transferable warranty for the new owners.
With its beautifully updated interior, versatile floor plan, first-floor primary suite, exceptional outdoor amenities, and charming natural setting, 20 Ridge Street offers a rare combination of small-town convenience and backyard tranquility. Move right in and enjoy the best of both worlds!
Property Details
Price:
$299,900
MLS #:
R1712320
Status:
Active
Beds:
4
Baths:
3
Type:
Single Family
Subtype:
SingleFamilyResidence
Neighborhood:
senecafalls453289
Listed Date:
Sep 6, 2026
Finished Sq Ft:
2,300
Total Sq Ft:
2,300
Lot Size:
17,860 sqft / 0.41 acres (approx)
Year Built:
1930
See this Listing
Schools
School District:
Seneca Falls
Elementary School:
Frank M Knight Elementary
Middle School:
Seneca Falls Middle
High School:
Mynderse Academy
Interior
Appliances
Dryer, Dishwasher, Electric Water Heater, Gas Cooktop, Gas Oven, Gas Range, Refrigerator, Washer
Bathrooms
2 Full Bathrooms, 1 Half Bathroom
Flooring
Carpet, Ceramic Tile, Hardwood, Luxury Vinyl, Varies
Heating
Gas, Baseboard, Hot Water
Interior Features
Breakfast Bar, Ceiling Fans, Separate Formal Dining Room, Entrance Foyer, Eat In Kitchen, Separate Formal Living Room, Guest Accommodations, Home Office, Jetted Tub, Kitchen Island, Solid Surface Counters, Natural Woodwork, Bedroom On Main Level, Bath In Primary Bedroom, Main Level Primary, Primary Suite
Laundry Features
Main Level
Levels
Two
Main Level Bathrooms
2
Main Level Bedrooms
1
Exterior
Architectural Style
Historic Antique, Two Story, Split Level
Construction Materials
Vinyl Siding, Copper Plumbing
Exterior Features
Blacktop Driveway, Deck, Hot Tub Spa
Green Energy Efficient
Appliances
Lot Features
Rectangular, Rectangular Lot, Residential Lot
Parking Features
No Garage
Patio And Porch Features
Deck, Open, Porch
Roof
Asphalt, Shingle
Security Features
Security System Owned
Stories
2
Window Features
Thermal Windows
Financial
Taxes
$7,398
Map
Community
- Address20 Ridge Street Seneca Falls NY
- CitySeneca Falls
- CountySeneca
- Zip Code13148
Subdivisions in Seneca Falls
Market Summary
Current real estate data for Single Family in Seneca Falls as of Oct 24, 2026
34
Single Family Listed
60
Avg DOM
155
Avg $ / SqFt
$280,168
Avg List Price
Property Summary
- 20 Ridge Street Seneca Falls NY is a Single Family for sale in Seneca Falls, NY, 13148. It is listed for $299,900 and features 4 beds, 3 baths, and has approximately 2,300 square feet of living space, and was originally constructed in 1930. The current price per square foot is $130. The average price per square foot for Single Family listings in Seneca Falls is $155. The average listing price for Single Family in Seneca Falls is $280,168. To schedule a showing of MLS#r1712320 at 20 Ridge Street in Seneca Falls, NY, contact your Concrete Jungle Realty agent at 3472420937.
Similar Listings Nearby

 Courtesy of The Young Agency. Disclaimer: All data relating to real estate for sale on this page comes from the Broker Reciprocity (BR) of the New York State Alliance of MLSs. Detailed information about real estate listings held by brokerage firms other than Concrete Jungle Realty include the name of the listing broker. Neither the listing company nor Concrete Jungle Realty shall be responsible for any typographical errors, misinformation, misprints and shall be held totally harmless. The Broker providing this data believes it to be correct, but advises interested parties to confirm any item before relying on it in a purchase decision. Copyright 2026. New York State Alliance of MLSs. All rights reserved.
 20 Ridge Street
Seneca Falls, NY