

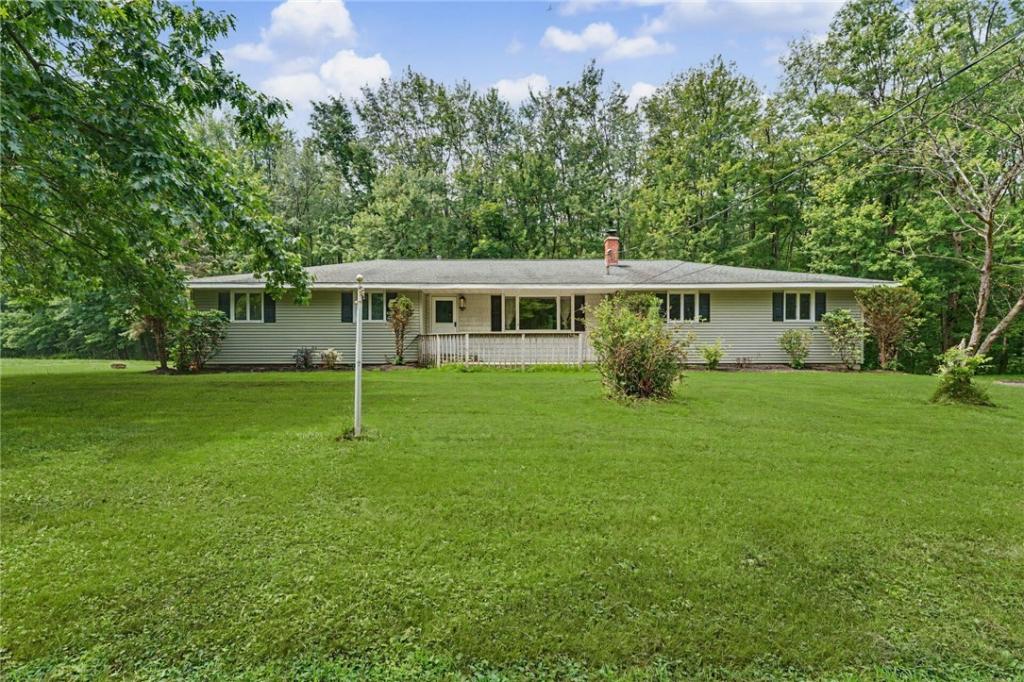
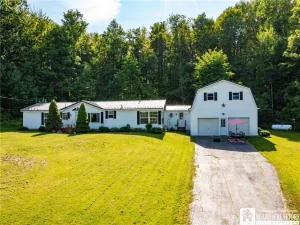
Welcome to 11209 Walnut Road! Tucked away on 2.8 peaceful acres in Forestville’s agricultural district, this charming ranch offers the kind of country lifestyle that’s becoming harder to find.
Built in 1975 and offering over 1,400 sqft. of living space, the property is surrounded by woods for privacy while still providing plenty of open space to make your own. Here you can admire the trees like the beautiful large oak, or start the garden you’ve always wanted, plant an orchard of fruit trees, or simply stargaze under the wide-open sky.
The oversized 2.5-car garage has high ceilings- perfect for vehicles, tractors, or extra storage. (Please note: the antique car is not included in the sale.) From there, you’ll enter a bright sunroom that’s just waiting for patio furniture, plants, and twinkling string lights. It’s the perfect spot to enjoy your morning coffee or unwind after a long day.
The spacious kitchen welcomes you with wood cabinetry, a charming brick accent wall, and plenty of room to gather. An A/C wall unit helps keep the space comfortable during the summer months. Around the corner you’ll find a pantry or closet, and a coffee bar area that adds extra functionality. The living room features a large window, ceiling fan, and wood-burning stove to stay warm and cozy in the winter. The home also offers 3 comfortable bedrooms, 1 full bathroom, and a spacious first-floor laundry room with its own exterior entrance for added convenience. Downstairs, the full unfinished basement offers endless possibilities with an open layout, workshop area, and an exterior walkout door. Included with this home is a natural gas backup generator.
Living here, you’re just 7 minutes from the historic Village of Silver Creek and the shores of Lake Erie, where you’ll find a public boat launch, grocery stores, and restaurants.. The property is also close to I-90, and surrounded by some of Chautauqua County’s beautiful vineyards and wineries.
If you’ve been dreaming of a quiet property with a home that has convenient first-floor living, this property is perfect for you.
Built in 1975 and offering over 1,400 sqft. of living space, the property is surrounded by woods for privacy while still providing plenty of open space to make your own. Here you can admire the trees like the beautiful large oak, or start the garden you’ve always wanted, plant an orchard of fruit trees, or simply stargaze under the wide-open sky.
The oversized 2.5-car garage has high ceilings- perfect for vehicles, tractors, or extra storage. (Please note: the antique car is not included in the sale.) From there, you’ll enter a bright sunroom that’s just waiting for patio furniture, plants, and twinkling string lights. It’s the perfect spot to enjoy your morning coffee or unwind after a long day.
The spacious kitchen welcomes you with wood cabinetry, a charming brick accent wall, and plenty of room to gather. An A/C wall unit helps keep the space comfortable during the summer months. Around the corner you’ll find a pantry or closet, and a coffee bar area that adds extra functionality. The living room features a large window, ceiling fan, and wood-burning stove to stay warm and cozy in the winter. The home also offers 3 comfortable bedrooms, 1 full bathroom, and a spacious first-floor laundry room with its own exterior entrance for added convenience. Downstairs, the full unfinished basement offers endless possibilities with an open layout, workshop area, and an exterior walkout door. Included with this home is a natural gas backup generator.
Living here, you’re just 7 minutes from the historic Village of Silver Creek and the shores of Lake Erie, where you’ll find a public boat launch, grocery stores, and restaurants.. The property is also close to I-90, and surrounded by some of Chautauqua County’s beautiful vineyards and wineries.
If you’ve been dreaming of a quiet property with a home that has convenient first-floor living, this property is perfect for you.
Property Details
Price:
$225,000
MLS #:
R1698564
Status:
Pending
Beds:
3
Baths:
1
Type:
Single Family
Subtype:
SingleFamilyResidence
Neighborhood:
sheridan066400
Listed Date:
Jul 20, 2026
Finished Sq Ft:
1,438
Total Sq Ft:
1,438
Lot Size:
557,568 sqft / 2.82 acres (approx)
Year Built:
1975
See this Listing
Schools
School District:
Forestville
Interior
Appliances
Dryer, Dishwasher, Gas Cooktop, Gas Oven, Gas Range, Gas Water Heater, Microwave, Refrigerator, Washer, Water Softener Owned
Bathrooms
1 Full Bathroom
Cooling
Wall Units
Fireplaces Total
1
Flooring
Carpet, Hardwood, Laminate, Tile, Varies, Vinyl
Heating
Gas, Baseboard
Interior Features
Ceiling Fans, Eat In Kitchen, Skylights, Natural Woodwork, Bedroom On Main Level, Programmable Thermostat
Laundry Features
Main Level
Levels
One
Main Level Bathrooms
1
Main Level Bedrooms
3
Exterior
Accessibility Features
Accessible Bedroom
Architectural Style
Ranch
Attached Garage YN
1
Construction Materials
Aluminum Siding, Vinyl Siding, Copper Plumbing
Exterior Features
Blacktop Driveway, Deck
Garage Spaces
2.5
Lot Features
Agricultural, Rectangular, Rectangular Lot, Rural Lot, Secluded, Wooded
Parking Features
Attached, Electricity, Garage, Storage, Garage Door Opener
Patio And Porch Features
Deck, Open, Porch
Roof
Asphalt, Shingle
Security Features
Security System Owned
Stories
1
Window Features
Skylights
Financial
Taxes
$2,846
Map
Community
- Address11209 Walnut Road Sheridan NY
- CitySheridan
- CountyChautauqua
- Zip Code14062
Market Summary
Current real estate data for Single Family in Sheridan as of Sep 13, 2026
15
Single Family Listed
69
Avg DOM
162
Avg $ / SqFt
$285,660
Avg List Price
Property Summary
- 11209 Walnut Road Sheridan NY is a Single Family for sale in Sheridan, NY, 14062. It is listed for $225,000 and features 3 beds, 1 baths, and has approximately 1,438 square feet of living space, and was originally constructed in 1975. The current price per square foot is $156. The average price per square foot for Single Family listings in Sheridan is $162. The average listing price for Single Family in Sheridan is $285,660. To schedule a showing of MLS#r1698564 at 11209 Walnut Road in Sheridan, NY, contact your Concrete Jungle Realty agent at 3472420937.
Similar Listings Nearby

 Courtesy of Tru Agent Real Estate. Disclaimer: All data relating to real estate for sale on this page comes from the Broker Reciprocity (BR) of the New York State Alliance of MLSs. Detailed information about real estate listings held by brokerage firms other than Concrete Jungle Realty include the name of the listing broker. Neither the listing company nor Concrete Jungle Realty shall be responsible for any typographical errors, misinformation, misprints and shall be held totally harmless. The Broker providing this data believes it to be correct, but advises interested parties to confirm any item before relying on it in a purchase decision. Copyright 2026. New York State Alliance of MLSs. All rights reserved.
 11209 Walnut Road
Sheridan, NY