

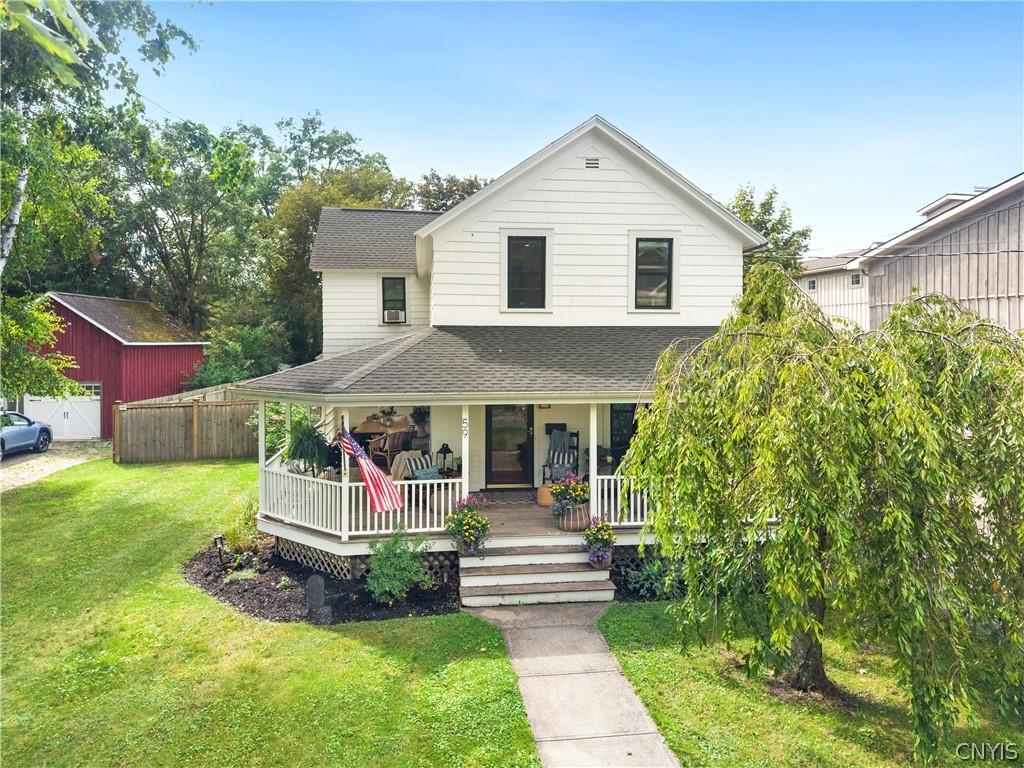
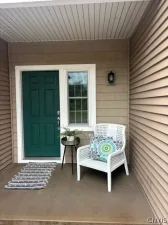
Welcome to this beautiful Colonial, where timeless character meets thoughtful updates in a fantastic village location! From the moment you arrive, the stunning wraparound porch sets the tone for this charming and inviting home, offering the perfect place to relax, entertain, and enjoy the neighborhood.
Inside, you’ll find original charm and character throughout, complemented by hardwood floors that flow throughout the home. The updated eat-in kitchen features quartz countertops, stainless steel appliances, and a convenient pantry. The first-floor laundry adds everyday convenience, while the generously sized living room provides a warm and welcoming gathering space, complete with a wood-burning fireplace framed by classic brick and built-in cabinetry on both sides.
Upstairs, you’ll find three spacious bedrooms, including a generously sized primary suite featuring a private bathroom and a walk-in California closet. The two additional bedrooms share a full bathroom with a spacious vanity and shower.
One of the property’s most exceptional features is the heated, detached 36′ x 25′ garage, offering approximately 900 square feet on the main level, plus an additional 540 square feet of loft storage. With room for up to four vehicles, this versatile space is ideal for car enthusiasts, hobbyists, a workshop, or additional storage. The current owners have also utilized the space for additional living purposes, offering exciting possibilities for a variety of needs.
Outside, the oversized wraparound porch is perfect for morning coffee, summer gatherings, or unwinding at the end of the day. The large, partially fenced yard provides plenty of room to enjoy the outdoors, along with a wonderful sense of privacy.
Recent updates include a new roof, windows, electrical system, and drywall, offering added peace of mind while preserving the home’s classic appeal.
Ideally situated just seconds from the village center and conveniently close to all schools, this special Colonial offers the perfect blend of timeless charm, modern updates, versatile space, and an unbeatable location. Don’t miss the opportunity to make this wonderful property your own!
Inside, you’ll find original charm and character throughout, complemented by hardwood floors that flow throughout the home. The updated eat-in kitchen features quartz countertops, stainless steel appliances, and a convenient pantry. The first-floor laundry adds everyday convenience, while the generously sized living room provides a warm and welcoming gathering space, complete with a wood-burning fireplace framed by classic brick and built-in cabinetry on both sides.
Upstairs, you’ll find three spacious bedrooms, including a generously sized primary suite featuring a private bathroom and a walk-in California closet. The two additional bedrooms share a full bathroom with a spacious vanity and shower.
One of the property’s most exceptional features is the heated, detached 36′ x 25′ garage, offering approximately 900 square feet on the main level, plus an additional 540 square feet of loft storage. With room for up to four vehicles, this versatile space is ideal for car enthusiasts, hobbyists, a workshop, or additional storage. The current owners have also utilized the space for additional living purposes, offering exciting possibilities for a variety of needs.
Outside, the oversized wraparound porch is perfect for morning coffee, summer gatherings, or unwinding at the end of the day. The large, partially fenced yard provides plenty of room to enjoy the outdoors, along with a wonderful sense of privacy.
Recent updates include a new roof, windows, electrical system, and drywall, offering added peace of mind while preserving the home’s classic appeal.
Ideally situated just seconds from the village center and conveniently close to all schools, this special Colonial offers the perfect blend of timeless charm, modern updates, versatile space, and an unbeatable location. Don’t miss the opportunity to make this wonderful property your own!
Property Details
Price:
$799,900
MLS #:
S1723815
Status:
Active
Beds:
3
Baths:
3
Type:
Single Family
Subtype:
SingleFamilyResidence
Subdivision:
Village/Skaneateles
Neighborhood:
skaneatelesvillage315001
Listed Date:
Oct 20, 2026
Finished Sq Ft:
1,986
Total Sq Ft:
1,986
Lot Size:
13,068 sqft / 0.30 acres (approx)
Year Built:
1830
See this Listing
Schools
School District:
Skaneateles
Elementary School:
Waterman Elementary
Middle School:
Skaneateles Middle
High School:
Skaneateles High
Interior
Appliances
Dryer, Dishwasher, Free Standing Range, Gas Water Heater, Microwave, Oven, Refrigerator, Washer
Bathrooms
2 Full Bathrooms, 1 Half Bathroom
Fireplaces Total
1
Flooring
Hardwood, Tile, Varies
Heating
Gas, Baseboard, Hot Water
Interior Features
Separate Formal Living Room, Granite Counters, Kitchen Island, Living Dining Room, Workshop
Laundry Features
Main Level
Levels
Two
Main Level Bathrooms
1
Exterior
Architectural Style
Colonial
Construction Materials
Cedar
Exterior Features
Blacktop Driveway, Fence
Fencing
Partial
Garage Spaces
4
Lot Features
Rectangular, Rectangular Lot, Residential Lot
Other Structures
Barns, Outbuilding
Parking Features
Detached, Garage, Heated Garage, Storage, Workshop In Garage, Garage Door Opener
Patio And Porch Features
Open, Porch
Roof
Asphalt
Stories
2
Financial
Taxes
$20,177
Map
Community
- Address59 Fennell Street Skaneateles NY
- SubdivisionVillage/Skaneateles
- CitySkaneateles
- CountyOnondaga
- Zip Code13152
Subdivisions in Skaneateles
Market Summary
Current real estate data for Single Family in Skaneateles as of Oct 25, 2026
55
Single Family Listed
65
Avg DOM
597
Avg $ / SqFt
$2,175,114
Avg List Price
Property Summary
- Located in the Village/Skaneateles subdivision, 59 Fennell Street Skaneateles NY is a Single Family for sale in Skaneateles, NY, 13152. It is listed for $799,900 and features 3 beds, 3 baths, and has approximately 1,986 square feet of living space, and was originally constructed in 1830. The current price per square foot is $403. The average price per square foot for Single Family listings in Skaneateles is $597. The average listing price for Single Family in Skaneateles is $2,175,114. To schedule a showing of MLS#s1723815 at 59 Fennell Street in Skaneateles, NY, contact your Concrete Jungle Realty agent at 3472420937.
Similar Listings Nearby


 Courtesy of Howard Hanna Real Estate. Disclaimer: All data relating to real estate for sale on this page comes from the Broker Reciprocity (BR) of the New York State Alliance of MLSs. Detailed information about real estate listings held by brokerage firms other than Concrete Jungle Realty include the name of the listing broker. Neither the listing company nor Concrete Jungle Realty shall be responsible for any typographical errors, misinformation, misprints and shall be held totally harmless. The Broker providing this data believes it to be correct, but advises interested parties to confirm any item before relying on it in a purchase decision. Copyright 2026. New York State Alliance of MLSs. All rights reserved.
 59 Fennell Street
Skaneateles, NY