

A Cherished Oneida Lakefront Home, Ready for Its Next Chapter!
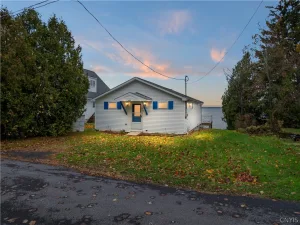
Some homes are simply houses. Others become part of a family’s story. Built in 1954 and lovingly owned by the same family ever since, this special Oneida Lake property is filled with the kind of character, charm, and memories that can only come with time. For generations, this has been a place for summers by the water, family gatherings, quiet mornings overlooking the lake, and evenings spent enjoying the simple pleasures of lake life.
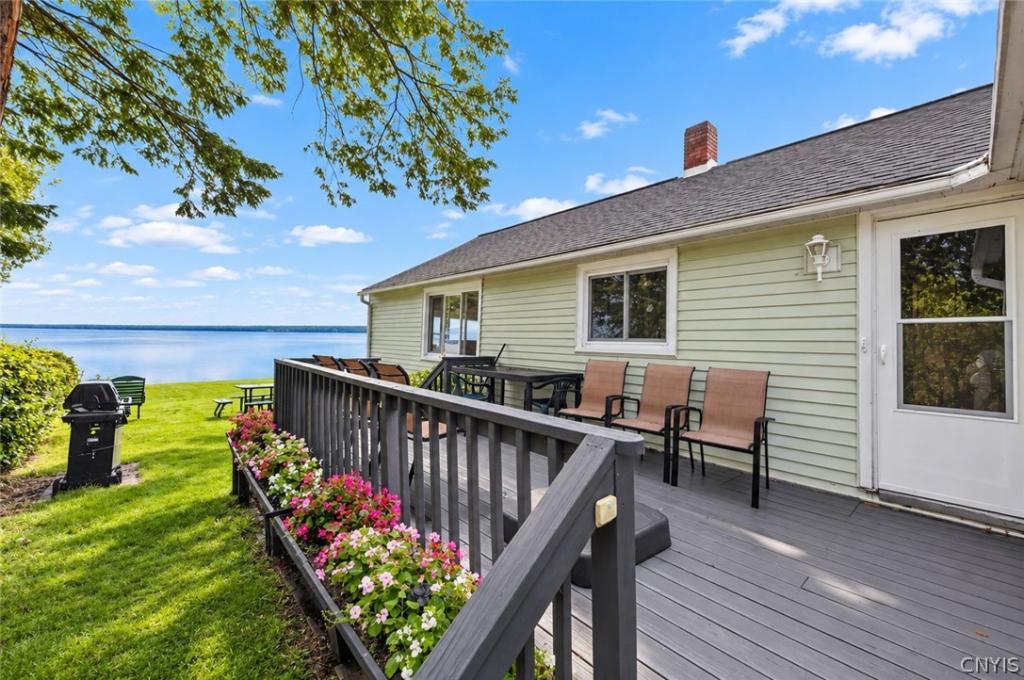
The property spans both sides of the road, offering a wonderful combination of lakefront living and additional outdoor space. On the lakefront side, enjoy approximately 55 feet of maintained shoreline with unobstructed views across Oneida Lake. There is opportunity to install a dock, making it easy to fully enjoy everything the lake has to offer.
Inside, the 1600+ square-foot ranch offers a comfortable and inviting layout with three huge bedrooms, generous closet space, and beautiful hardwood floors throughout. Large, picturesque windows frame the lake, bringing the beauty of the water indoors and making the view feel like part of the home itself. The updated full bathroom, convenient main-level laundry, and gas fireplace add modern comfort while preserving the warmth and character of this longtime family home.
A detached two-car garage with shop space provides room for vehicles, tools, hobbies, and all the necessities of lake living.
Across the road, the second portion of the property provides an abundance of yard space, a large shed, and additional parking — perfect for guests, outdoor gatherings, recreation, or simply having room to spread out.
After more than 70 years in the same family, this beloved Oneida Lake home is ready for someone to create their own memories here. Come enjoy the view, the water, the space, and the feeling of a place that has been bringing people together since 1954.
Delayed showings/negotiations set for Sunday, September 20th at 11am. Open House scheduled for 9/20 11am-2pm.
Property Details
Price:
$425,000
MLS #:
S1715322
Status:
Pending
Beds:
3
Baths:
1
Type:
Single Family
Subtype:
SingleFamilyResidence
Neighborhood:
sullivan254889
Listed Date:
Sep 18, 2026
Finished Sq Ft:
1,694
Total Sq Ft:
1,694
Lot Size:
18,295 sqft / 0.42 acres (approx)
Year Built:
1954
See this Listing
Schools
School District:
Chittenango
Interior
Appliances
Dryer, Dishwasher, Electric Water Heater, Free Standing Range, Oven, Refrigerator, Washer
Bathrooms
1 Full Bathroom
Fireplaces Total
1
Flooring
Hardwood, Varies
Heating
Gas, Baseboard, Hot Water
Interior Features
Eat In Kitchen, Separate Formal Living Room, Kitchen Family Room Combo, Pull Down Attic Stairs, Bedroom On Main Level, Main Level Primary
Laundry Features
Main Level
Levels
One
Main Level Bathrooms
1
Main Level Bedrooms
3
Exterior
Architectural Style
Ranch
Construction Materials
Brick, Vinyl Siding
Exterior Features
Blacktop Driveway, Deck, Enclosed Porch, Porch
Garage Spaces
2
Lot Features
Rectangular, Rectangular Lot, Residential Lot
Other Structures
Sheds, Storage
Parking Features
Detached, Electricity, Garage, Storage, Workshop In Garage, Driveway
Patio And Porch Features
Deck
Roof
Architectural, Shingle
Stories
1
View
Water
Waterfront Features
Beach Access, Lake
Financial
Taxes
$7,806
Map
Community
- Address1447 Lestina Beach Road Sullivan NY
- CitySullivan
- CountyMadison
- Zip Code13037
Subdivisions in Sullivan
- Adams Lndg Sec #1
- Burning Hollow Sec B
- Burning Hollow Sec D
- Burning Hollow Sec E
- Clark Road Sub
- Coulter Cove Dev
- E J Button & Sons Farm Su
- Eddy Knolls Sub Ph I
- Fisher Bay
- Harbor Lights at Oneida L
- Harbor Lights/Oneida Lake
- Harbor Lights/Oneida Lk P
- Harbour Town
- Hickory Rdg Sec 1
- Jay Street Tuscarora Road
- Lake Oneida Beach
- Lake Oneida Beach Map #1
- Lakeport Bay
- Lakeside Meadow
- Larkin Cottage Lots/Oneid
- Late Oneida Reservation
- North Ridge
- Oneida Reservation
- Oneida Reservation West/C
- Poolsbrooke Sub Ph 1 Sec
- Sebastian Cove LLC
- Seneca Dev Pt I Sec
- Sugar Bush
- Town/Sullivan
- Tuscarora Heights Pt 2 Ph
- Tuscarora Heights Pt 3
- Valley Acres
- Varicks Location
- Walnut Grove Beach Add
- Westerly Hills Pt 1
- Yates Estate 1853
Market Summary
Current real estate data for Single Family in Sullivan as of Oct 30, 2026
82
Single Family Listed
96
Avg DOM
210
Avg $ / SqFt
$377,540
Avg List Price
Property Summary
- 1447 Lestina Beach Road Sullivan NY is a Single Family for sale in Sullivan, NY, 13037. It is listed for $425,000 and features 3 beds, 1 baths, and has approximately 1,694 square feet of living space, and was originally constructed in 1954. The current price per square foot is $251. The average price per square foot for Single Family listings in Sullivan is $210. The average listing price for Single Family in Sullivan is $377,540. To schedule a showing of MLS#s1715322 at 1447 Lestina Beach Road in Sullivan, NY, contact your Concrete Jungle Realty agent at 3472420937.
Similar Listings Nearby


 Courtesy of Kirnan Real Estate. Disclaimer: All data relating to real estate for sale on this page comes from the Broker Reciprocity (BR) of the New York State Alliance of MLSs. Detailed information about real estate listings held by brokerage firms other than Concrete Jungle Realty include the name of the listing broker. Neither the listing company nor Concrete Jungle Realty shall be responsible for any typographical errors, misinformation, misprints and shall be held totally harmless. The Broker providing this data believes it to be correct, but advises interested parties to confirm any item before relying on it in a purchase decision. Copyright 2026. New York State Alliance of MLSs. All rights reserved.
1447 Lestina Beach Road
Sullivan, NY