

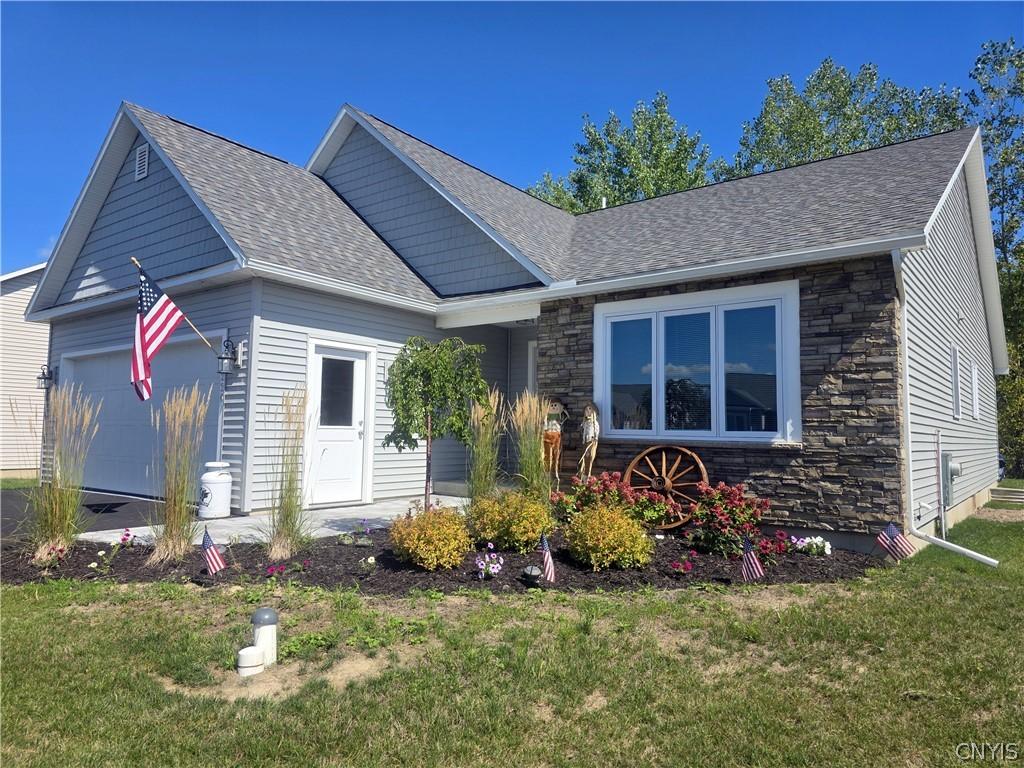
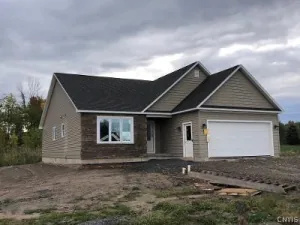
Welcome to 226 Marine View Drive in the highly desirable Harbor Lights community on beautiful Oneida Lake! This stunning stone-front Craftsman-style ranch is just 11 months old, offering all the perks of brand-new construction without the wait.
Inside, you’ll love the gorgeous light gray cabinetry, granite countertops, center island with breakfast bar, and stainless steel appliances. Gleaming hardwoods flow throughout, complimented by stylish fixtures and pristine baths. The primary suite serves as a true retreat, featuring a tray ceiling, double vanity, jet tub, and walk-in closet.
Outside, enjoy a flagstone entryway, back patio, and a newly epoxy-coated garage floor. Best of all, say goodbye to marina fees—a private dock and boat slip are included with the HOA! The HOA also handles roof replacement, driveway maintenance, lawn care, and snow removal for stress-free lakefront living. Just move in and relax!
Inside, you’ll love the gorgeous light gray cabinetry, granite countertops, center island with breakfast bar, and stainless steel appliances. Gleaming hardwoods flow throughout, complimented by stylish fixtures and pristine baths. The primary suite serves as a true retreat, featuring a tray ceiling, double vanity, jet tub, and walk-in closet.
Outside, enjoy a flagstone entryway, back patio, and a newly epoxy-coated garage floor. Best of all, say goodbye to marina fees—a private dock and boat slip are included with the HOA! The HOA also handles roof replacement, driveway maintenance, lawn care, and snow removal for stress-free lakefront living. Just move in and relax!
Property Details
Price:
$519,999
MLS #:
S1712710
Status:
Active
Beds:
3
Baths:
2
Type:
Single Family
Subtype:
SingleFamilyResidence
Subdivision:
Harbor Lights/Oneida Lake
Neighborhood:
sullivan254889
Listed Date:
Sep 6, 2026
Finished Sq Ft:
1,525
Total Sq Ft:
1,525
Lot Size:
2,178 sqft / 0.05 acres (approx)
Year Built:
2025
See this Listing
Schools
School District:
Chittenango
Interior
Appliances
Dishwasher, Electric Oven, Electric Range, Free Standing Range, Disposal, Gas Water Heater, Microwave, Oven, Refrigerator
Bathrooms
2 Full Bathrooms
Cooling
Central Air
Fireplaces Total
1
Flooring
Ceramic Tile, Hardwood, Varies
Heating
Gas, Forced Air, Heat Recovery System
Interior Features
Breakfast Bar, Bathroom Rough In, Ceiling Fans, Cathedral Ceilings, Separate Formal Dining Room, Separate Formal Living Room, Granite Counters, Jetted Tub, Kitchen Island, Pantry, Sliding Glass Doors, Bedroom On Main Level, Bath In Primary Bedroom, Main Level Primary, Primary Suite
Laundry Features
Main Level
Levels
One
Main Level Bathrooms
2
Main Level Bedrooms
3
Exterior
Accessibility Features
Accessibility Features, Accessible Bedroom, No Stairs, Other, Accessible Doors
Architectural Style
Patio Home, Ranch
Association Amenities
Dock
Attached Garage YN
1
Community Features
Trails Paths
Construction Materials
Shake Siding, Stone, Vinyl Siding, Pex Plumbing
Exterior Features
Blacktop Driveway, Patio, Private Yard, See Remarks
Garage Spaces
2
Green Energy Efficient
Appliances, Hvac, Lighting, Windows
Lot Features
Flood Zone, Greenbelt, Rectangular, Rectangular Lot, Residential Lot
Parking Features
Attached, Electricity, Garage, Driveway, Garage Door Opener
Patio And Porch Features
Open, Patio, Porch
Roof
Asphalt, Architectural, Shingle
Security Features
Security System Leased
Stories
1
View
Water
Waterfront Features
Beach Access, Deeded Access, Dock Access, Harbor
Window Features
Thermal Windows
Financial
HOA Fee
$340
HOA Fee Frequency
Monthly
Taxes
$11,679
Map
Community
- Address226 Marine View Drive Sullivan NY
- SubdivisionHarbor Lights/Oneida Lake
- CitySullivan
- CountyMadison
- Zip Code13037
Subdivisions in Sullivan
- Burning Hollow Sec D
- Chittenango Crk
- Fox Hills II Sub
- Harbor Lights
- Harbor Lights/Oneida Lake
- Hearthstone Village
- Hickory Rdg Sec 1
- Hickory Rdg Sec One
- Kirkville-Country
- Lake Oneida Beach Map One
- Lake Street Homesites Pt
- Lakeside Meadow
- Late Onedia Reservation
- Late Oneida Reservation
- North Ridge
- Oneida Lake
- Oneida Reservation
- Overlook Sec F
- Sullivan
- Town/Sullivan
- Two Mile Strip
- Valley Acres
- Varicks Location
- Webber
- Westerley Hills Pt Iiia
- Westerly Hills Pt I
- William Barrett Sub
Market Summary
Current real estate data for Single Family in Sullivan as of Oct 24, 2026
84
Single Family Listed
93
Avg DOM
209
Avg $ / SqFt
$375,019
Avg List Price
Property Summary
- Located in the Harbor Lights/Oneida Lake subdivision, 226 Marine View Drive Sullivan NY is a Single Family for sale in Sullivan, NY, 13037. It is listed for $519,999 and features 3 beds, 2 baths, and has approximately 1,525 square feet of living space, and was originally constructed in 2025. The current price per square foot is $341. The average price per square foot for Single Family listings in Sullivan is $209. The average listing price for Single Family in Sullivan is $375,019. To schedule a showing of MLS#s1712710 at 226 Marine View Drive in Sullivan, NY, contact your Concrete Jungle Realty agent at 3472420937.
Similar Listings Nearby

 Courtesy of Coldwell Banker Prime Prop,Inc. Disclaimer: All data relating to real estate for sale on this page comes from the Broker Reciprocity (BR) of the New York State Alliance of MLSs. Detailed information about real estate listings held by brokerage firms other than Concrete Jungle Realty include the name of the listing broker. Neither the listing company nor Concrete Jungle Realty shall be responsible for any typographical errors, misinformation, misprints and shall be held totally harmless. The Broker providing this data believes it to be correct, but advises interested parties to confirm any item before relying on it in a purchase decision. Copyright 2026. New York State Alliance of MLSs. All rights reserved.
 226 Marine View Drive
Sullivan, NY