

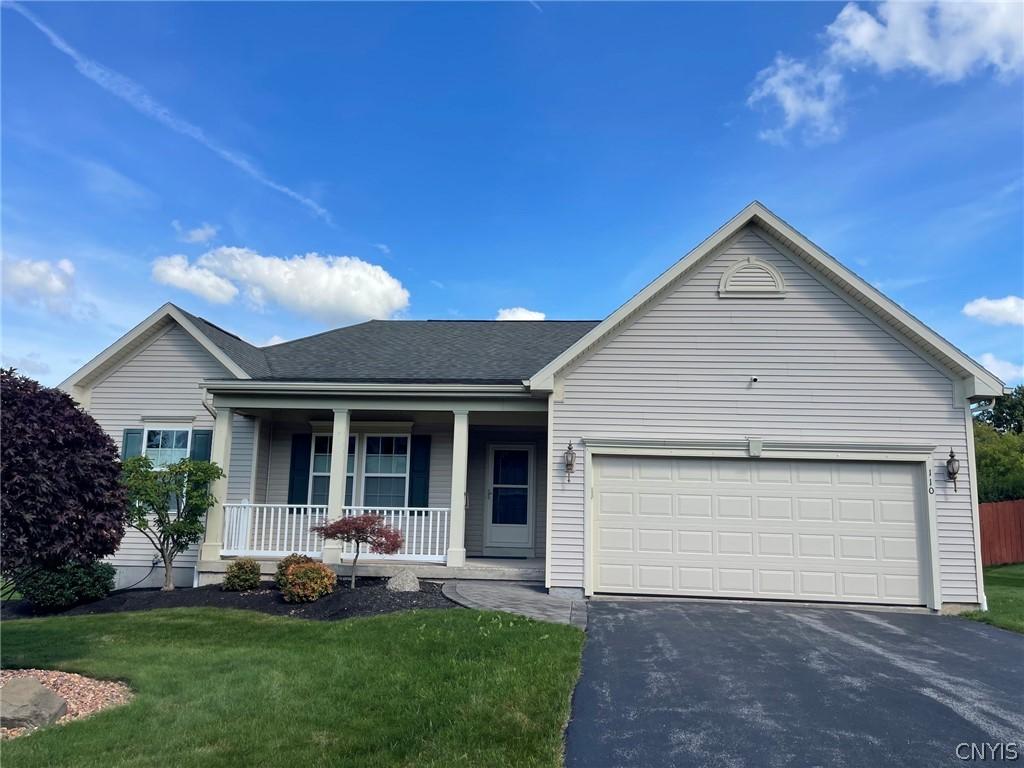
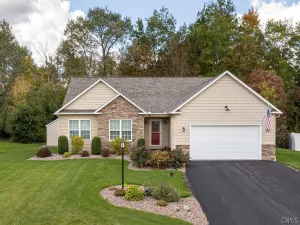
Welcome to this well maintained 1,634 square foot Ranch set on a beautiful .61 acre lot in Chittenango. Built in 2009, this inviting home offers an open, comfortable layout with cathedral ceilings and plenty of natural light. The spacious living room features hardwood flooring, a gas fireplace and an informal dining area with a sliding glass door leading to the beautiful paver patio – perfect for relaxing or entertaining. The eat-in kitchen offers cherry cabinetry, hardwood flooring, appliances and ample space for everyday meals and gatherings. The primary bedroom features hardwood flooring, a walk-in closet and a private 3/4 bath. Two additional bedrooms and a full bath provide plenty of room for family, guests or a home office. First floor laundry with washer and dryer included. A full basement with poured foundation provides excellent storage and future finished space potential. The property also includes a convenient two car attached garage. With its attractive setting, desirable one-level living, spacious basement, hardwood floors, cathedral ceilings and beautiful outdoor entertaining area, this Chittenango Ranch is ready to welcome its next owner.
Property Details
Price:
$439,900
MLS #:
S1716414
Status:
Pending
Beds:
3
Baths:
2
Type:
Single Family
Subtype:
SingleFamilyResidence
Subdivision:
Burning Hollow Sec E
Neighborhood:
chittenangovillage254801
Listed Date:
Sep 21, 2026
Finished Sq Ft:
1,634
Total Sq Ft:
1,634
Lot Size:
26,572 sqft / 0.61 acres (approx)
Year Built:
2009
See this Listing
Schools
School District:
Chittenango
Interior
Appliances
Dryer, Dishwasher, Gas Oven, Gas Range, Gas Water Heater, Microwave, Refrigerator, Washer
Bathrooms
2 Full Bathrooms
Cooling
Central Air
Fireplaces Total
1
Flooring
Carpet, Hardwood, Tile, Varies
Heating
Gas, Forced Air
Interior Features
Ceiling Fans, Cathedral Ceilings, Eat In Kitchen, Living Dining Room, Sliding Glass Doors
Laundry Features
Main Level
Levels
One
Main Level Bathrooms
2
Main Level Bedrooms
3
Exterior
Architectural Style
Ranch
Attached Garage YN
1
Construction Materials
Vinyl Siding, Pex Plumbing
Exterior Features
Blacktop Driveway, Patio
Garage Spaces
2
Lot Features
Rectangular, Rectangular Lot, Residential Lot
Parking Features
Attached, Garage, Garage Door Opener
Patio And Porch Features
Covered, Patio, Porch
Roof
Asphalt
Security Features
Radon Mitigation System
Stories
1
Window Features
Thermal Windows
Financial
Taxes
$9,420
Map
Community
- Address110 Burning Hollow Drive Sullivan NY
- SubdivisionBurning Hollow Sec E
- CitySullivan
- CountyMadison
- Zip Code13037
Subdivisions in Sullivan
- Burning Hollow Sec D
- Chittenango Crk
- Fox Hills II Sub
- Harbor Lights
- Harbor Lights/Oneida Lake
- Hearthstone Village
- Hickory Rdg Sec 1
- Hickory Rdg Sec One
- Kirkville-Country
- Lake Oneida Beach Map One
- Lake Street Homesites Pt
- Lakeside Meadow
- Late Onedia Reservation
- Late Oneida Reservation
- North Ridge
- Oneida Lake
- Oneida Reservation
- Overlook Sec F
- Sullivan
- Town/Sullivan
- Two Mile Strip
- Valley Acres
- Varicks Location
- Webber
- Westerley Hills Pt Iiia
- Westerly Hills Pt I
- William Barrett Sub
Market Summary
Current real estate data for Single Family in Sullivan as of Oct 24, 2026
84
Single Family Listed
93
Avg DOM
209
Avg $ / SqFt
$375,375
Avg List Price
Property Summary
- Located in the Burning Hollow Sec E subdivision, 110 Burning Hollow Drive Sullivan NY is a Single Family for sale in Sullivan, NY, 13037. It is listed for $439,900 and features 3 beds, 2 baths, and has approximately 1,634 square feet of living space, and was originally constructed in 2009. The current price per square foot is $269. The average price per square foot for Single Family listings in Sullivan is $209. The average listing price for Single Family in Sullivan is $375,375. To schedule a showing of MLS#s1716414 at 110 Burning Hollow Drive in Sullivan, NY, contact your Concrete Jungle Realty agent at 3472420937.
Similar Listings Nearby


 Courtesy of Kay Real Estate. Disclaimer: All data relating to real estate for sale on this page comes from the Broker Reciprocity (BR) of the New York State Alliance of MLSs. Detailed information about real estate listings held by brokerage firms other than Concrete Jungle Realty include the name of the listing broker. Neither the listing company nor Concrete Jungle Realty shall be responsible for any typographical errors, misinformation, misprints and shall be held totally harmless. The Broker providing this data believes it to be correct, but advises interested parties to confirm any item before relying on it in a purchase decision. Copyright 2026. New York State Alliance of MLSs. All rights reserved.
110 Burning Hollow Drive
Sullivan, NY