

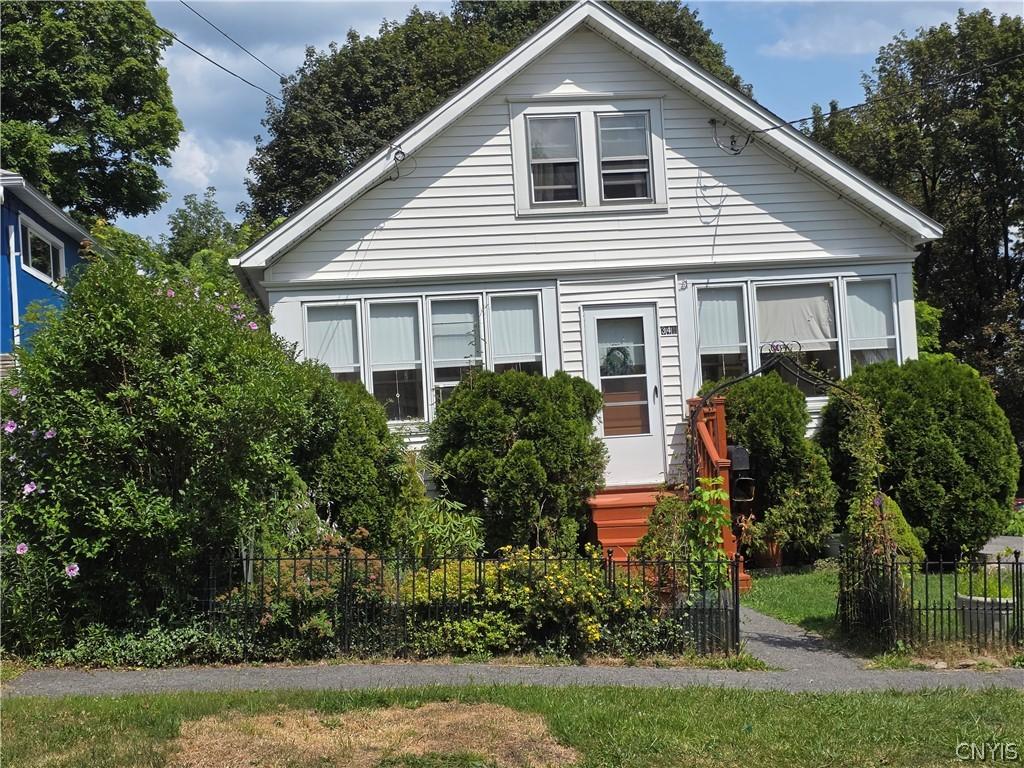
Well maintained bungalow located on eastern side of Eastwood near the Dewitt line for quick access to Rt 690, shopping, and restaurants. Start by entering the cute enclosed sun porch, then in to the spacious livingroom with hardwood floors. The large opening to the eat-in kitchen keeps both rooms feeling light and airy. The two bedrooms down are fairly equal in size with one off the livingroom and the other off the kitchen so either could be used as formal dining room.
The finished area on the 2nd floor is currently used as another bedroom. To the rear of the house is an insulated, but unheated room with a doorway to the drive. Sized right for an office or den, the interior door was removed long ago making an integral part of the living space or could be made in to another bathroom. The dry basement is well lit and the painted walls and floor make it not feel like a dungeon; more like a great craft area or workshop. Updated and energy efficient mechanical systems should function fine for a long time.
A pleasant, private rear yard has both a shed and one-car detached garage.
Trustees reserve the right to set a deadline or accept any offer that they choose. Taxes shown without exemptions.
The finished area on the 2nd floor is currently used as another bedroom. To the rear of the house is an insulated, but unheated room with a doorway to the drive. Sized right for an office or den, the interior door was removed long ago making an integral part of the living space or could be made in to another bathroom. The dry basement is well lit and the painted walls and floor make it not feel like a dungeon; more like a great craft area or workshop. Updated and energy efficient mechanical systems should function fine for a long time.
A pleasant, private rear yard has both a shed and one-car detached garage.
Trustees reserve the right to set a deadline or accept any offer that they choose. Taxes shown without exemptions.
Property Details
Price:
$150,000
MLS #:
S1701868
Status:
Pending
Beds:
3
Baths:
1
Type:
Single Family
Subtype:
SingleFamilyResidence
Subdivision:
Eastwood
Neighborhood:
syracusecity311500
Listed Date:
Jul 27, 2026
Finished Sq Ft:
1,152
Total Sq Ft:
1,152
Lot Size:
5,280 sqft / 0.12 acres (approx)
Year Built:
1935
See this Listing
Schools
School District:
Syracuse
Interior
Appliances
Appliances Negotiable, Gas Water Heater
Bathrooms
1 Full Bathroom
Flooring
Hardwood, Resilient, Varies
Heating
Gas, Forced Air
Interior Features
Ceiling Fans, Den, Eat In Kitchen, Separate Formal Living Room, Home Office, Window Treatments, Bedroom On Main Level, Main Level Primary, Workshop
Laundry Features
In Basement
Main Level Bathrooms
1
Main Level Bedrooms
2
Exterior
Architectural Style
Bungalow
Construction Materials
Frame, Vinyl Siding, Copper Plumbing
Exterior Features
Blacktop Driveway, Enclosed Porch, Fence, Porch, Private Yard, See Remarks
Fencing
Partial
Garage Spaces
1
Lot Features
Rectangular, Rectangular Lot, Residential Lot
Other Structures
Sheds, Storage
Parking Features
Detached, Garage
Roof
Shingle
Window Features
Drapes, Storm Windows
Financial
Taxes
$3,777
Map
Community
- Address341 Cloveridge Drive Syracuse NY
- CitySyracuse
- CountyOnondaga
- Zip Code13206
Subdivisions in Syracuse
- Ac Culbert
- Ackerman Farm
- Anderson
- Ardmore
- Arlington Tr
- Austin Tr
- Avondale Tr
- B
- Bellevue Estate
- Bellevue Farms
- Bellevue Hills
- Bender-Lindenmayer
- Benjamin F Green
- Berkeley Park
- Bissell & Hunt
- Bradford Hills
- Brighten
- Brighton
- Burnet Park
- Burnet Park Ext
- Calthrop
- Carldon
- Center Armory
- Changing Seasons Tr Sec 4
- City/Syracuse
- Clark & Denison Add
- Colvin
- Colvin Crest
- Colvin Farm
- Colvin Terrace
- Comstock Commons
- County/Onondaga
- Court Street Heghts Tract
- Court Street Heights
- Cowles
- Cowles Tr
- Cowles Track
- Cowles Tract
- Craddock Park
- Curtis Prop
- Curtis Tr
- Delong
- Depuy Tr
- Devonshire
- Dillaye
- Dillaye Tr
- Downtown
- Easterly
- Eastview
- Eastwood
- Eastwood Heights
- Eastwood Heights Tr
- Elmwood
- Fairview
- Fairview Tr
- Far Westside
- First Ward
- Fitch & Putnam
- Fitch & Putnam Tr
- FRANKLIN SQUARE
- Geddes
- Genesee Manor Sec D
- Genesee Manor Tract
- George H Gilbert
- Germania Park
- Germania Pk
- Gilbert
- Gilbert Amd
- Graves Tr
- Harper Tr
- Hessler
- Highland Park
- Highlands/Syracuse
- Homecroft
- Hood Tr
- Huntley
- James Street Heights
- James Street Terrace
- Jones & Clark
- Kellogg
- Kenwood
- King
- Kirk
- Kirk Park
- Kirk Tr
- Kirkpatrick
- Kline Tr
- Lakefront
- Lancaster Heights
- Lavonia
- Lee-Bush
- Lincoln Hill
- Lincoln Park
- Logan
- Loomis Tr
- Lynnhurst
- Mather Williams
- Meadowbrook
- Meadowbrrok
- Melrose Park
- Mill Pond
- N F Graves
- N F Graves Farm
- Near Eastside
- Near Northeast
- Near Westside
- Nine
- North Valley
- Northside
- Oak Rdg
- Onodaga Reservation
- Onondaga Hlnds
- Outer Comstock
- Outer Lyncourt
- Overlook Velasko Tr
- Palmer
- Palmer Tr
- Palmer Tract
- Pardee
- Parkside
- Parkway Terrace
- Pennocks Add
- Peter Knaul Tr
- Pierson
- Plum Court
- Plum Court Condo
- Prospect Hill
- Putnam Tr
- Quackenbush
- Reed
- Reed Tract
- REGIONAL/STADIUM AREA
- Riegel
- Riegel Tr
- Robinson Tr
- Rosenbloom
- Sackett
- Sackett Farm
- Sackett Tr
- Salina
- Salt Spgs Heights
- Salt Spgs Reservation
- Salt Springs
- Saunders Tract
- Scottholm
- Scottholm Estates
- Scoville
- Sedgwick
- Sherman Park Add
- Shotwell Park
- Skunk City
- Smith Terrace
- Solvay
- Solvay Tr
- South Valley
- Southwest
- Stolp Add
- Strathmore
- Strathmore Heights
- Subdivision D
- Syracuse
- Syracuse – Northside
- Syracuse Terrace
- Syracuse University Area
- T M Wood Flr Sub #5
- TIPP HILL
- Tipperary Hill
- Town/Geddes
- Town/Onondaga
- Tract Hinkley
- Tract Kiely
- Tract Smith
- University Hill
- University Neighborhood
- Valley Park
- Valley Ridge
- Van Heusen & Matson
- Van Schock
- Van Schoick
- Van Schoick Tr
- Village/Geddes
- Village/Salina
- Walnut Grove
- Warner
- Washington Square
- Webster Mile Square
- Welch & Webster Tr
- West Side
- Westcott
- Westminster
- Westminster Tr
- Westminter Tr
- William Brown Smith
- Xavier Woods
Market Summary
Current real estate data for Single Family in Syracuse as of Sep 07, 2026
332
Single Family Listed
84
Avg DOM
127
Avg $ / SqFt
$203,877
Avg List Price
Property Summary
- 341 Cloveridge Drive Syracuse NY is a Single Family for sale in Syracuse, NY, 13206. It is listed for $150,000 and features 3 beds, 1 baths, and has approximately 1,152 square feet of living space, and was originally constructed in 1935. The current price per square foot is $130. The average price per square foot for Single Family listings in Syracuse is $127. The average listing price for Single Family in Syracuse is $203,877. To schedule a showing of MLS#s1701868 at 341 Cloveridge Drive in Syracuse, NY, contact your Concrete Jungle Realty agent at 3472420937.
Similar Listings Nearby

 Courtesy of Keyway Real Estate. Disclaimer: All data relating to real estate for sale on this page comes from the Broker Reciprocity (BR) of the New York State Alliance of MLSs. Detailed information about real estate listings held by brokerage firms other than Concrete Jungle Realty include the name of the listing broker. Neither the listing company nor Concrete Jungle Realty shall be responsible for any typographical errors, misinformation, misprints and shall be held totally harmless. The Broker providing this data believes it to be correct, but advises interested parties to confirm any item before relying on it in a purchase decision. Copyright 2026. New York State Alliance of MLSs. All rights reserved.
 341 Cloveridge Drive
Syracuse, NY