

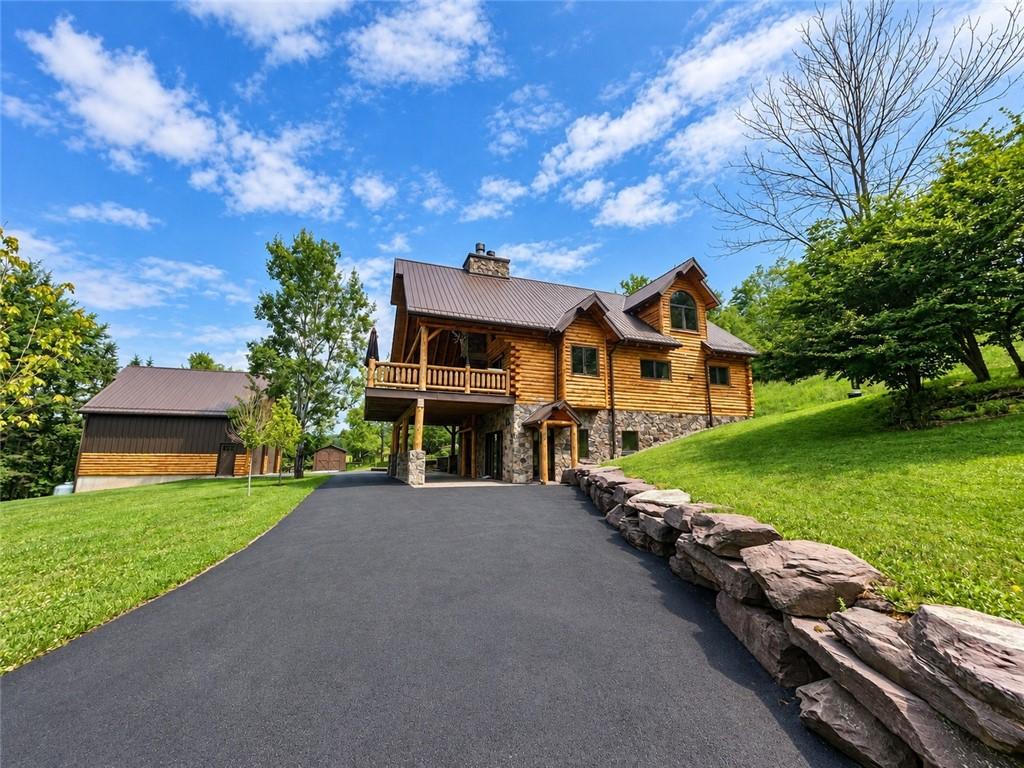
Once-in-a-Lifetime Legacy Estate
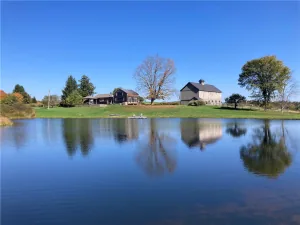
Rarely does a property come to market that seamlessly combines historic authenticity, exceptional craftsmanship, modern engineering, timeless beauty. This extraordinary estate presents a rare opportunity to own a truly one-of-a-kind legacy property. Built without compromise, custom log home features authentic 10–12-inch log construction, precision tongue/groove joinery, insulated log systems, remarkable energy efficiency. The heart of the residence is a stunning custom kitchen featuring handcrafted soft-close dovetail cabinetry by a premier cabinetmaker/granite countertop throughout, pantry, & baths. Reclaimed barnwood from the early 1800s incorporated throughout the home, adding character, authenticity that cannot be replicated. Historic beams salvaged from the property’s original barn accent the living spaces, while custom barnwood vanities, reclaimed flooring, shows meticulous attention to detail. Modern comforts include radiant heated concrete floors, supplemental toe-kick heaters, LG mini-split systems, custom stone fireplaces, and a whole-house fresh-air exchange system w/hypoallergenic filtration. Fully finished walkout lower level offers exceptional versatility w/tile flooring, reclaimed barnwood accents, log walls, floor drains, & direct outdoor access. Construction includes 12-inch poured concrete walls, insulated framing, spray-foam insulation, & high-performance roofing systems. Outside, infrastructure improvements include engineered drainage systems, underground gutter drainage, stone-filled drainage fields, & a commercial-grade circular driveway built to support heavy vehicles and equipment. Stamped concrete patios, brick paver accents, cultured stone details, inviting outdoor living spaces. Another highlight is the restored 1851 barn, professionally renovated w/structural reinforcement, foundation improvements, repaired hemlock siding preserving historic character. Authentic 1800s materials, true log construction, modern efficiency, & extraordinary craftsmanship, this is more than a home—it is a masterpiece, a preservation of history, & a rare legacy opportunity. LOK N LOGS
Rarely does a property come to market that seamlessly combines historic authenticity, exceptional craftsmanship, modern engineering, timeless beauty. This extraordinary estate presents a rare opportunity to own a truly one-of-a-kind legacy property. Built without compromise, custom log home features authentic 10–12-inch log construction, precision tongue/groove joinery, insulated log systems, remarkable energy efficiency. The heart of the residence is a stunning custom kitchen featuring handcrafted soft-close dovetail cabinetry by a premier cabinetmaker/granite countertop throughout, pantry, & baths. Reclaimed barnwood from the early 1800s incorporated throughout the home, adding character, authenticity that cannot be replicated. Historic beams salvaged from the property’s original barn accent the living spaces, while custom barnwood vanities, reclaimed flooring, shows meticulous attention to detail. Modern comforts include radiant heated concrete floors, supplemental toe-kick heaters, LG mini-split systems, custom stone fireplaces, and a whole-house fresh-air exchange system w/hypoallergenic filtration. Fully finished walkout lower level offers exceptional versatility w/tile flooring, reclaimed barnwood accents, log walls, floor drains, & direct outdoor access. Construction includes 12-inch poured concrete walls, insulated framing, spray-foam insulation, & high-performance roofing systems. Outside, infrastructure improvements include engineered drainage systems, underground gutter drainage, stone-filled drainage fields, & a commercial-grade circular driveway built to support heavy vehicles and equipment. Stamped concrete patios, brick paver accents, cultured stone details, inviting outdoor living spaces. Another highlight is the restored 1851 barn, professionally renovated w/structural reinforcement, foundation improvements, repaired hemlock siding preserving historic character. Authentic 1800s materials, true log construction, modern efficiency, & extraordinary craftsmanship, this is more than a home—it is a masterpiece, a preservation of history, & a rare legacy opportunity. LOK N LOGS
Property Details
Price:
$1,295,000
MLS #:
R1692819
Status:
Active
Beds:
3
Baths:
3
Type:
Single Family
Subtype:
SingleFamilyResidence
Neighborhood:
unadilla366289
Listed Date:
Jun 26, 2026
Finished Sq Ft:
3,400
Total Sq Ft:
3,400
Lot Size:
648,173 sqft / 14.88 acres (approx)
Year Built:
2019
See this Listing
Schools
School District:
Unatego
Middle School:
Unatego Middle
Interior
Appliances
Dryer, Exhaust Fan, Gas Oven, Gas Range, Propane Water Heater, Refrigerator, Range Hood, Washer, Water Purifier Owned, Water Softener Owned
Bathrooms
2 Full Bathrooms, 1 Half Bathroom
Cooling
Wall Units
Flooring
Hardwood, Luxury Vinyl, Other, See Remarks, Varies
Heating
Propane, Radiant
Interior Features
Wet Bar, Ceiling Fans, Cathedral Ceilings, Den, Entrance Foyer, Eat In Kitchen, Separate Formal Living Room, Granite Counters, Country Kitchen, Kitchen Island, Kitchen Family Room Combo, Living Dining Room, Pantry, Sliding Glass Doors, Storage, Walk In Pantry, Natural Woodwork, Loft, Bath In Primary Bedroom, Workshop
Laundry Features
Main Level
Exterior
Architectural Style
Log Home, Two Story
Construction Materials
Foam Insulation, Log, Spray Foam Insulation, Pex Plumbing
Exterior Features
Blacktop Driveway, Balcony, Private Yard, See Remarks, Propane Tank Owned
Garage Spaces
2
Lot Features
Rectangular, Rectangular Lot, Wooded
Parking Features
Detached, Garage, Garage Door Opener
Patio And Porch Features
Balcony, Covered, Porch
Roof
Metal
Financial
Taxes
$9,460
Map
Community
- Address500 County Highway 4 Unadilla NY
- CityUnadilla
- CountyOtsego
- Zip Code13849
Market Summary
Current real estate data for Single Family in Unadilla as of Sep 10, 2026
28
Single Family Listed
90
Avg DOM
201
Avg $ / SqFt
$338,004
Avg List Price
Property Summary
- 500 County Highway 4 Unadilla NY is a Single Family for sale in Unadilla, NY, 13849. It is listed for $1,295,000 and features 3 beds, 3 baths, and has approximately 3,400 square feet of living space, and was originally constructed in 2019. The current price per square foot is $381. The average price per square foot for Single Family listings in Unadilla is $201. The average listing price for Single Family in Unadilla is $338,004. To schedule a showing of MLS#r1692819 at 500 County Highway 4 in Unadilla, NY, contact your Concrete Jungle Realty agent at 3472420937.
Similar Listings Nearby

 Courtesy of Keller Williams Upstate NY Properties. Disclaimer: All data relating to real estate for sale on this page comes from the Broker Reciprocity (BR) of the New York State Alliance of MLSs. Detailed information about real estate listings held by brokerage firms other than Concrete Jungle Realty include the name of the listing broker. Neither the listing company nor Concrete Jungle Realty shall be responsible for any typographical errors, misinformation, misprints and shall be held totally harmless. The Broker providing this data believes it to be correct, but advises interested parties to confirm any item before relying on it in a purchase decision. Copyright 2026. New York State Alliance of MLSs. All rights reserved.
 500 County Highway 4
Unadilla, NY