

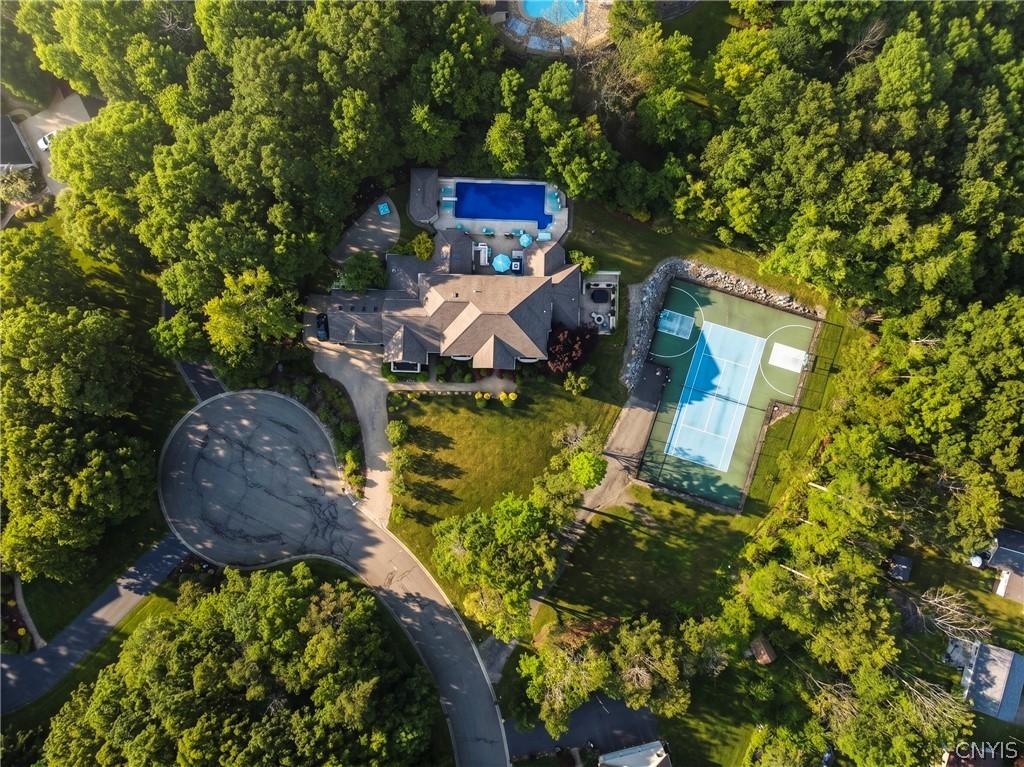
Set within one of Endicott’s most established residential communities and positioned on nearly two private acres, this custom estate offers a sense of privacy while remaining closely connected to the Greater Binghamton area. Binghamton University, UHS Wilson Medical Center, En-Joie Golf Club, Highland Park, shopping, dining and major commuter routes are all nearby. The estate distinguishes itself through the quality of its construction and the depth of its detailing. More than $1.45 million in improvements completed by the current owner have refined the property from top to bottom, with every finish, fixture and built-in selected as part of one cohesive architectural vision. Patina Copper iron entry doors establish an interior that feels substantial, collected and enduring. The great room rises beneath soaring ceilings, where expansive windows fill the space with natural light and a central fireplace creates a welcoming gathering place. The kitchen is appointed with illuminated cabinetry, two oversized islands, a walk-in pantry and a full Thermador appliance suite, opening to the dining and family rooms, while a private theater adds space for entertaining. Tucked away on the main level, the primary suite includes a fireplace sitting room, patio access, a custom walk-in closet and a bath with a soaking tub, designer shower and vanity. A dedicated office provides a private setting for work or study. Twin staircases lead to five second-floor bedrooms, renovated baths, custom built-ins and flexible bonus rooms. The walkout lower level extends the home with a guest suite, sitting area, fitness center, a temperature-controlled wine cellar with custom cabinetry and bar seating. Outdoors, a heated saltwater pool with a waterfall, Viking-equipped outdoor kitchen, fire pit, hot tub, full-size tennis and basketball court, terraces and professionally landscaped grounds create an exceptional setting for recreation and entertaining. Offering approximately 10,065 square feet of finished living space, this residence combines exceptional craftsmanship with an amenity-rich lifestyle just minutes from Endicott’s everyday conveniences.
Property Details
Price:
$1,695,000
MLS #:
S1696722
Status:
Pending
Beds:
7
Baths:
8
Type:
Single Family
Subtype:
SingleFamilyResidence
Subdivision:
Patricia Estates
Neighborhood:
endicottvillage034601
Listed Date:
Jul 23, 2026
Finished Sq Ft:
10,146
Total Sq Ft:
10,146
Lot Size:
80,586 sqft / 1.85 acres (approx)
Year Built:
2006
See this Listing
Schools
School District:
Maine-Endwell
Elementary School:
Maine Memorial
Interior
Appliances
Double Oven, Dishwasher, Exhaust Fan, Free Standing Range, Disposal, Gas Water Heater, Oven, Refrigerator, Range Hood, Trash Compactor, Water Softener Owned
Bathrooms
4 Full Bathrooms, 4 Half Bathrooms
Cooling
Ductless, Other, See Remarks, Central Air
Fireplaces Total
4
Flooring
Carpet, Hardwood, Tile, Varies
Heating
Ductless, Gas, Other, See Remarks, Radiant
Interior Features
Breakfast Bar, Central Vacuum, Den, Separate Formal Dining Room, Entrance Foyer, Eat In Kitchen, Separate Formal Living Room, Guest Accommodations, Granite Counters, Home Office, Hot Tub Spa, Kitchen Island, Kitchen Family Room Combo, Pantry, Storage, Walk In Pantry, Bar, Bath In Primary Bedroom, Main Level Primary
Laundry Features
Upper Level
Levels
Two
Main Level Bathrooms
4
Main Level Bedrooms
1
Exterior
Architectural Style
Colonial, Two Story
Attached Garage YN
1
Construction Materials
Brick, Stucco
Exterior Features
Blacktop Driveway, Balcony, Hot Tub Spa, Pool, Patio, Tennis Courts
Garage Spaces
3
Lot Features
Cul De Sac, Irregular Lot, Residential Lot
Other Structures
Second Garage
Parking Features
Attached, Garage, Driveway
Patio And Porch Features
Balcony, Patio
Spa Features
Hot Tub
Stories
2
Financial
Taxes
$41,874
Map
Community
- Address1146 Kevin Boulevard Union NY
- SubdivisionPatricia Estates
- CityUnion
- CountyBroome
- Zip Code13760
Subdivisions in Union
Market Summary
Current real estate data for Single Family in Union as of Sep 13, 2026
4
Single Family Listed
120
Avg DOM
107
Avg $ / SqFt
$515,250
Avg List Price
Property Summary
- Located in the Patricia Estates subdivision, 1146 Kevin Boulevard Union NY is a Single Family for sale in Union, NY, 13760. It is listed for $1,695,000 and features 7 beds, 8 baths, and has approximately 10,146 square feet of living space, and was originally constructed in 2006. The current price per square foot is $167. The average price per square foot for Single Family listings in Union is $107. The average listing price for Single Family in Union is $515,250. To schedule a showing of MLS#s1696722 at 1146 Kevin Boulevard in Union, NY, contact your Concrete Jungle Realty agent at 3472420937.
Similar Listings Nearby
 Courtesy of Michael DeRosa Exchange. Disclaimer: All data relating to real estate for sale on this page comes from the Broker Reciprocity (BR) of the New York State Alliance of MLSs. Detailed information about real estate listings held by brokerage firms other than Concrete Jungle Realty include the name of the listing broker. Neither the listing company nor Concrete Jungle Realty shall be responsible for any typographical errors, misinformation, misprints and shall be held totally harmless. The Broker providing this data believes it to be correct, but advises interested parties to confirm any item before relying on it in a purchase decision. Copyright 2026. New York State Alliance of MLSs. All rights reserved.
 1146 Kevin Boulevard
Union, NY