

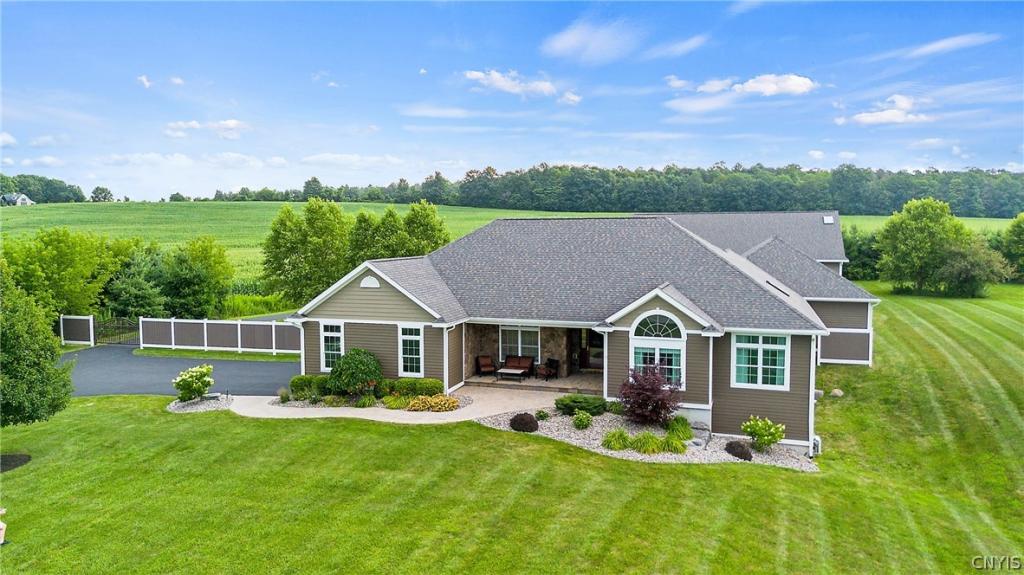
Experience the ultimate in luxury living in this exquisitely crafted estate, offering nearly 7,000 square feet of living space set on over two picturesque acres. Thoughtfully designed with exceptional amenities and sophisticated finishes throughout, this remarkable property seamlessly blends elegance, comfort, and entertainment.
The expansive 4,011-square-foot main level showcases a chef-inspired kitchen featuring granite countertops, custom cabinetry, premium appliances, and an impressive oversized island with seating for five. Five generously sized bedrooms provide exceptional comfort, highlighted by a luxurious primary suite featuring vaulted ceilings, a spa-inspired ensuite with a soaking tub and walk-in shower, and an expansive walk-in closet and dressing room.
The 1,833-square-foot finished lower level offers an abundance of additional living and entertainment space, complete with a second fireplace, an additional bedroom, a dedicated weight room, and a private media room—perfect for cozy movie nights or hosting family and friends.
Step outside to your own private resort-style retreat, where a heated in-ground pool, charming pool house, and inviting gazebo create an idyllic setting for relaxation and outdoor entertaining.
Adding even greater versatility is the impressive 40-by-60-foot pole barn, ideal for storing recreational vehicles, equipment, and all your favorite toys. The insulated second floor, offering an additional 996 square feet, features a bar and ample space for entertaining, creating the perfect destination for gatherings throughout the year.
An automatic security gate enhances both privacy and peace of mind, completing this extraordinary property.
A rare combination of luxury, space, privacy, and resort-style amenities, this exceptional estate offers an unparalleled lifestyle and the perfect place to call home.
**NOTE: ALL BUYERS MUST PROVIDE PROOF OF FUNDS OR A PREAPPROVAL LETTER FROM A BANK PRIOR TO ANY APPOINTMENT**
Property Details
Price:
$1,990,000
MLS #:
S1719141
Status:
Active
Beds:
6
Baths:
4
Type:
Single Family
Subtype:
SingleFamilyResidence
Neighborhood:
vanburen315689
Listed Date:
Oct 13, 2026
Finished Sq Ft:
6,862
Total Sq Ft:
6,862
Lot Size:
87,991 sqft / 2.02 acres (approx)
Year Built:
2012
See this Listing
Schools
School District:
West Genesee
Interior
Appliances
Dryer, Dishwasher, Disposal, Gas Oven, Gas Range, Gas Water Heater, Microwave, Refrigerator, Washer
Bathrooms
3 Full Bathrooms, 1 Half Bathroom
Cooling
Central Air
Fireplaces Total
2
Flooring
Ceramic Tile, Hardwood, Varies
Heating
Propane, Forced Air
Interior Features
Ceiling Fans, Eat In Kitchen, Granite Counters, Home Office, Kitchen Island, Sliding Glass Doors, Storage, Bath In Primary Bedroom, Main Level Primary, Primary Suite
Laundry Features
Main Level
Levels
One
Main Level Bathrooms
3
Main Level Bedrooms
5
Exterior
Architectural Style
Ranch
Attached Garage YN
1
Construction Materials
Fiber Cement
Exterior Features
Blacktop Driveway, Fully Fenced, Pool
Fencing
Full
Garage Spaces
10
Lot Features
Rectangular, Rectangular Lot, Wooded
Other Structures
Barns, Outbuilding, Pool House
Parking Features
Attached, Detached, Garage, Garage Door Opener
Roof
Asphalt
Stories
1
Financial
Taxes
$12,706
Map
Community
- Address6770 East Sorrell Hill Road Van Buren NY
- CityVan Buren
- CountyOnondaga
- Zip Code13164
Subdivisions in Van Buren
- Aurora Alpha Clstr
- BALDWINSVILLE
- Button Shores
- Harbor Heights Tr Sec I
- Harbour Heights Tr Sec II
- Lawrence & Carl Lynch
- Marion Mdws Ph 38
- NON-TRACT
- Seneca Knolls Sec H
- Seneca Knolls Sec J
- Sun Mdws Sub Sec 2
- Sun Meadow
- Thruway Energy Dist Park
- Town/Van Buren
- Treybrook
- Village Green
- Village Green 2
- Village Green Ph 14
- Village Green/Syracuse Co
- Village Green/Syracuse Ho
- Village of Baldwinsville
Market Summary
Current real estate data for Single Family in Van Buren as of Oct 24, 2026
52
Single Family Listed
155
Avg DOM
205
Avg $ / SqFt
$370,031
Avg List Price
Property Summary
- 6770 East Sorrell Hill Road Van Buren NY is a Single Family for sale in Van Buren, NY, 13164. It is listed for $1,990,000 and features 6 beds, 4 baths, and has approximately 6,862 square feet of living space, and was originally constructed in 2012. The current price per square foot is $290. The average price per square foot for Single Family listings in Van Buren is $205. The average listing price for Single Family in Van Buren is $370,031. To schedule a showing of MLS#s1719141 at 6770 East Sorrell Hill Road in Van Buren, NY, contact your Concrete Jungle Realty agent at 3472420937.
Similar Listings Nearby

 Courtesy of Independent Realty Group. Disclaimer: All data relating to real estate for sale on this page comes from the Broker Reciprocity (BR) of the New York State Alliance of MLSs. Detailed information about real estate listings held by brokerage firms other than Concrete Jungle Realty include the name of the listing broker. Neither the listing company nor Concrete Jungle Realty shall be responsible for any typographical errors, misinformation, misprints and shall be held totally harmless. The Broker providing this data believes it to be correct, but advises interested parties to confirm any item before relying on it in a purchase decision. Copyright 2026. New York State Alliance of MLSs. All rights reserved.
6770 East Sorrell Hill Road
Van Buren, NY