

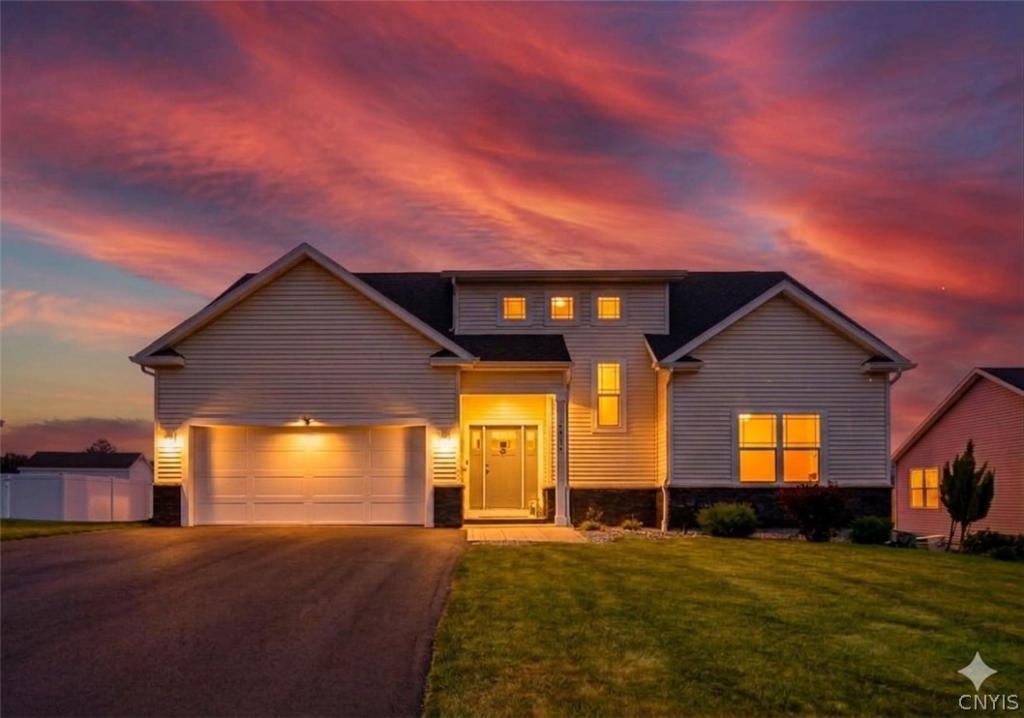
This 3 year old custom built home has over $144,000 in premium upgrades and additions aleady completed saving you time, hassle, and expense of adding them after building a new home. Features include a fully finished basement with a full kitchen and bathroom ($65K), custom patio and walkway
($12K), 12′ by 16′ deck ($18k), fenced yard ($13k), gutters ($3k), driveway ($8K), appliances ($4k), shed ($2k), and220v EV car charger ($.5k).
***FOR THIS WEEK ONLY seller is including their new Jacuzzi Brand Hot Tub ($15k), a new Brunswick Pool Table ($6k), and their new Weber gas grill with gas line installed.
Designed with the functionality of a ranch, the first floor offers easy everyday living with a spacious primary suite with walk- in closet, full bathroom, and laundry room. The second first-floor bedroom has its own full bathroom and is currently being used as a home office. The mudroom features built-in shelving for convenient organization adjacent to the garage and laundry room, washer and dryer included.
The beautiful kitchen features light gray soft-close cabinetry, white quartz countertops, and a large center island that creates a natural separation from the living area. The open living and dining spaces are perfect for everyday life and entertaining, with a gas fireplace that can be enjoyed from all three areas. A wide, impressive staircase at the entry makes moving furniture up and down a breeze and adds to the homes character.
Upstairs, you’ll find two additional generously sized bedrooms, each with a walk-in closet, along with a third full bathroom. A versatile loft space that can be adapted to suit your needs.
The finished lower level adds approximately 1,000 square feet of additional living space, featuring a recreation area, full kitchen with refrigerator, full-size stove and sink, plus a fourth full bathroom. There is still dedicated storage space for added convenience. Google Nest too!
With flexible living spaces, extensive finished square footage, and thoughtful improvements already in place, this Treybrook stunner is ready to become your forever home.
HURRY OFFER ENDS SOON!
($12K), 12′ by 16′ deck ($18k), fenced yard ($13k), gutters ($3k), driveway ($8K), appliances ($4k), shed ($2k), and220v EV car charger ($.5k).
***FOR THIS WEEK ONLY seller is including their new Jacuzzi Brand Hot Tub ($15k), a new Brunswick Pool Table ($6k), and their new Weber gas grill with gas line installed.
Designed with the functionality of a ranch, the first floor offers easy everyday living with a spacious primary suite with walk- in closet, full bathroom, and laundry room. The second first-floor bedroom has its own full bathroom and is currently being used as a home office. The mudroom features built-in shelving for convenient organization adjacent to the garage and laundry room, washer and dryer included.
The beautiful kitchen features light gray soft-close cabinetry, white quartz countertops, and a large center island that creates a natural separation from the living area. The open living and dining spaces are perfect for everyday life and entertaining, with a gas fireplace that can be enjoyed from all three areas. A wide, impressive staircase at the entry makes moving furniture up and down a breeze and adds to the homes character.
Upstairs, you’ll find two additional generously sized bedrooms, each with a walk-in closet, along with a third full bathroom. A versatile loft space that can be adapted to suit your needs.
The finished lower level adds approximately 1,000 square feet of additional living space, featuring a recreation area, full kitchen with refrigerator, full-size stove and sink, plus a fourth full bathroom. There is still dedicated storage space for added convenience. Google Nest too!
With flexible living spaces, extensive finished square footage, and thoughtful improvements already in place, this Treybrook stunner is ready to become your forever home.
HURRY OFFER ENDS SOON!
Property Details
Price:
$600,000
MLS #:
S1708500
Status:
Pending
Beds:
5
Baths:
4
Type:
Single Family
Subtype:
SingleFamilyResidence
Subdivision:
Treybrook Sub Ph 1a
Neighborhood:
vanburen315689
Listed Date:
Oct 20, 2026
Finished Sq Ft:
2,428
Total Sq Ft:
2,428
Lot Size:
13,278 sqft / 0.30 acres (approx)
Year Built:
2023
See this Listing
Schools
School District:
Baldwinsville
Interior
Appliances
Dishwasher, Exhaust Fan, Disposal, Gas Oven, Gas Range, Gas Water Heater, Refrigerator, Range Hood
Bathrooms
4 Full Bathrooms
Cooling
Central Air
Fireplaces Total
1
Flooring
Carpet, Luxury Vinyl, Varies
Heating
Gas, Forced Air
Interior Features
Den, Entrance Foyer, Eat In Kitchen, Great Room, Home Office, Kitchen Island, Living Dining Room, Pantry, Quartz Counters, See Remarks, Sliding Glass Doors, Storage, Bedroom On Main Level, In Law Floorplan, Loft, Bath In Primary Bedroom, Main Level Primary, Primary Suite, Programmable Thermostat
Laundry Features
Main Level
Levels
Two
Main Level Bathrooms
2
Main Level Bedrooms
2
Exterior
Architectural Style
Colonial, Farmhouse, Transitional
Attached Garage YN
1
Construction Materials
Stone, Vinyl Siding
Exterior Features
Blacktop Driveway, Deck, Fully Fenced, Patio
Fencing
Full
Garage Spaces
2
Lot Features
Rectangular, Rectangular Lot, Residential Lot
Other Structures
Sheds, Storage
Parking Features
Attached, Electricity, Garage, Driveway, Garage Door Opener
Patio And Porch Features
Deck, Patio
Roof
Asphalt, Architectural, Shingle
Stories
2
Financial
Taxes
$14,727
Map
Community
- Address213 Bloomfield Street Van Buren NY
- SubdivisionTreybrook Sub Ph 1a
- CityVan Buren
- CountyOnondaga
- Zip Code13027
Subdivisions in Van Buren
- Aurora Alpha Clstr
- BALDWINSVILLE
- Button Shores
- Harbor Heights Tr Sec I
- Harbour Heights Tr Sec II
- Lawrence & Carl Lynch
- Marion Mdws Ph 38
- NON-TRACT
- Seneca Knolls Sec H
- Seneca Knolls Sec J
- Sun Mdws Sub Sec 2
- Sun Meadow
- Thruway Energy Dist Park
- Town/Van Buren
- Treybrook
- Village Green
- Village Green 2
- Village Green Ph 14
- Village Green/Syracuse Co
- Village Green/Syracuse Ho
- Village of Baldwinsville
Market Summary
Current real estate data for Single Family in Van Buren as of Oct 26, 2026
52
Single Family Listed
157
Avg DOM
205
Avg $ / SqFt
$369,839
Avg List Price
Property Summary
- Located in the Treybrook Sub Ph 1a subdivision, 213 Bloomfield Street Van Buren NY is a Single Family for sale in Van Buren, NY, 13027. It is listed for $600,000 and features 5 beds, 4 baths, and has approximately 2,428 square feet of living space, and was originally constructed in 2023. The current price per square foot is $247. The average price per square foot for Single Family listings in Van Buren is $205. The average listing price for Single Family in Van Buren is $369,839. To schedule a showing of MLS#s1708500 at 213 Bloomfield Street in Van Buren, NY, contact your Concrete Jungle Realty agent at 3472420937.
Similar Listings Nearby

 Courtesy of Coldwell Banker Prime Prop,Inc. Disclaimer: All data relating to real estate for sale on this page comes from the Broker Reciprocity (BR) of the New York State Alliance of MLSs. Detailed information about real estate listings held by brokerage firms other than Concrete Jungle Realty include the name of the listing broker. Neither the listing company nor Concrete Jungle Realty shall be responsible for any typographical errors, misinformation, misprints and shall be held totally harmless. The Broker providing this data believes it to be correct, but advises interested parties to confirm any item before relying on it in a purchase decision. Copyright 2026. New York State Alliance of MLSs. All rights reserved.
 213 Bloomfield Street
Van Buren, NY