


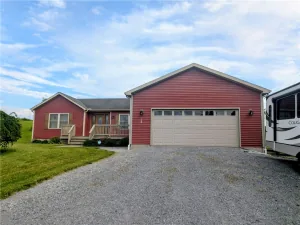
Meticulously cared for one-owner custom ranch beautifully positioned on a 5-acre parcel. This exceptional property offers a 3-car attached garage with heated workshop in one bay and oversized enclosed breezeway offering excellent additional storage space. The breezeway flows seamlessly into a separate mudroom creating a convenient transition from garage to the home. Inside you’ll find the pristine sun-filled kitchen with large island & pantry just outside the kitchen, oversized dining room with sparkling hardwood floors, living room with cathedral ceiling, wood stove, and skylights, spacious main floor primary suite plus two additional bedrooms, and large finished lower level with family room, finished storage room, direct access to outside, and additional bedroom ensuite. Other quality features include large stand-up attic, natural gas, central air, Anderson windows, Generac generator system, lovely covered slate front porch, and a low-maintenance composite upper deck showcasing spectacular sunrises & rainbow views. Additional highlights include a Bradford pear tree, covered lower-level composite deck, double shed, and fenced vegetable garden area. Conveniently located to Watkins Glen, Ithaca, Corning, Interstate 86, and Consumer Square for shopping, dining, and commuting convenience.
Property Details
Price:
$399,900
MLS #:
R1684445
Status:
Pending
Beds:
4
Baths:
3
Type:
Single Family
Subtype:
SingleFamilyResidence
Neighborhood:
veteran074089
Listed Date:
May 26, 2026
Finished Sq Ft:
3,290
Total Sq Ft:
3,290
Lot Size:
218,236 sqft / 5.01 acres (approx)
Year Built:
1994
See this Listing
Schools
School District:
Horseheads
Interior
Appliances
Dryer, Dishwasher, Electric Oven, Electric Range, Electric Water Heater, Microwave, Refrigerator, See Remarks, Washer, Water Purifier Rented, Water Softener Rented
Bathrooms
3 Full Bathrooms
Cooling
Ductless, Central Air
Fireplaces Total
1
Flooring
Carpet, Hardwood, Tile, Varies
Heating
Ductless, Gas, Forced Air
Interior Features
Ceiling Fans, Cathedral Ceilings, Separate Formal Dining Room, Entrance Foyer, Eat In Kitchen, Kitchen Island, Other, Pantry, Pull Down Attic Stairs, Partially Furnished, See Remarks, Sliding Glass Doors, Storage, Solid Surface Counters, Skylights, Bedroom On Main Level, Bath In Primary Bedroom, Main Level Primary, Programmable Thermostat
Laundry Features
In Basement
Levels
One
Main Level Bathrooms
2
Main Level Bedrooms
3
Exterior
Architectural Style
Ranch
Attached Garage YN
1
Construction Materials
Vinyl Siding
Exterior Features
Blacktop Driveway, Deck, Play Structure, Private Yard, See Remarks
Garage Spaces
3
Lot Features
Other, Rectangular, Rectangular Lot, See Remarks, Wooded
Other Structures
Sheds, Storage
Parking Features
Attached, Electricity, Garage, Heated Garage, Workshop In Garage, Garage Door Opener
Patio And Porch Features
Covered, Deck, Porch
Roof
Asphalt, Shingle
Stories
1
Window Features
Skylights
Financial
Taxes
$9,637
Map
Community
- Address468 Hill Road Veteran NY
- CityVeteran
- CountyChemung
- Zip Code14845
Subdivisions in Veteran
Market Summary
Current real estate data for Single Family in Veteran as of Jul 23, 2026
19
Single Family Listed
66
Avg DOM
146
Avg $ / SqFt
$319,805
Avg List Price
Property Summary
- 468 Hill Road Veteran NY is a Single Family for sale in Veteran, NY, 14845. It is listed for $399,900 and features 4 beds, 3 baths, and has approximately 3,290 square feet of living space, and was originally constructed in 1994. The current price per square foot is $122. The average price per square foot for Single Family listings in Veteran is $146. The average listing price for Single Family in Veteran is $319,805. To schedule a showing of MLS#r1684445 at 468 Hill Road in Veteran, NY, contact your Concrete Jungle Realty agent at 3472420937.
Similar Listings Nearby


 Courtesy of Howard Hanna Elmira. Disclaimer: All data relating to real estate for sale on this page comes from the Broker Reciprocity (BR) of the New York State Alliance of MLSs. Detailed information about real estate listings held by brokerage firms other than Concrete Jungle Realty include the name of the listing broker. Neither the listing company nor Concrete Jungle Realty shall be responsible for any typographical errors, misinformation, misprints and shall be held totally harmless. The Broker providing this data believes it to be correct, but advises interested parties to confirm any item before relying on it in a purchase decision. Copyright 2026. New York State Alliance of MLSs. All rights reserved.
 468 Hill Road
Veteran, NY