

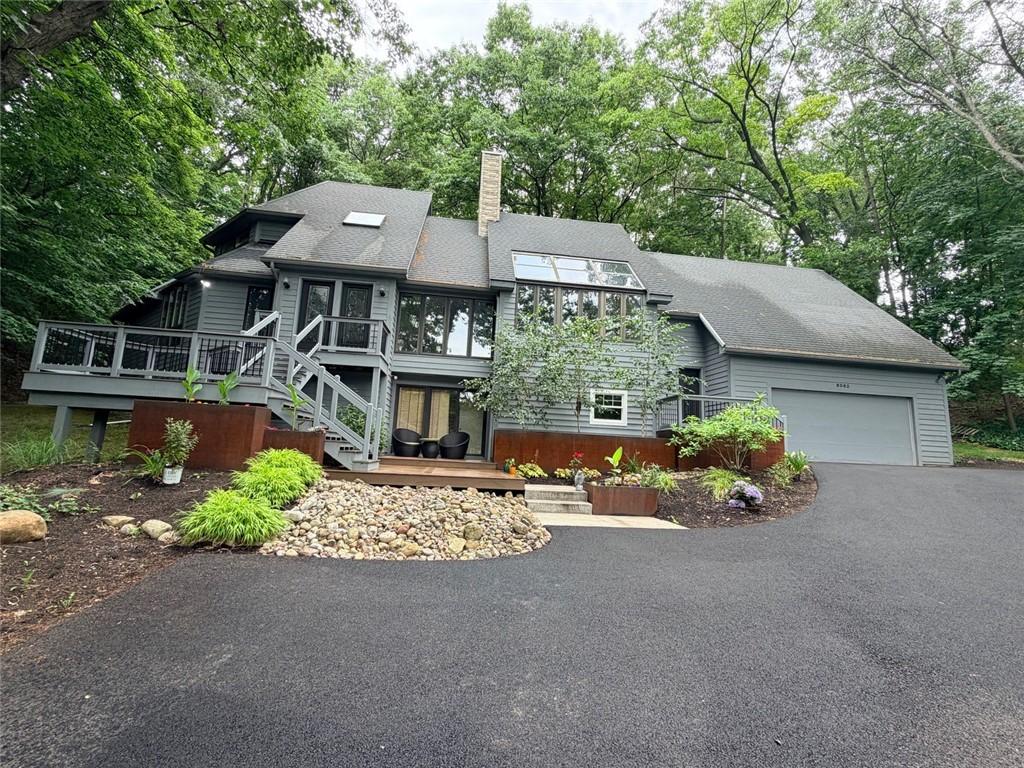
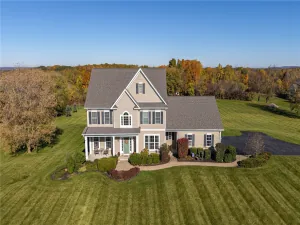
Nestled in a peaceful, private setting within the highly desirable Victor Central School District, this exceptional home offers the perfect balance of modern updates, comfortable living, and the tranquility of nature. Conveniently located near Eastview Mall, shopping, dining, and major highways, this property provides a quiet retreat without sacrificing accessibility.
Step inside and you’ll immediately appreciate the impressive ceiling heights, inviting natural light, and thoughtful details that give this home its unique character. The beautifully designed kitchen is made for gathering, featuring a large center island, ample cabinetry, and a custom live-edge dining table that creates the perfect space for everyday meals or entertaining guests.
The flexible floor plan offers plenty of room to spread out with a bright sunroom, loft area, and a finished walkout lower level with additional 970 sq ft complete with recreation space, an additional bedroom, full bathroom, wood-burning stove, and extensive storage options.
Outdoor living is truly a highlight of this property. Multiple decks provide the perfect spaces for relaxing, dining, and entertaining, with a dedicated fire pit gathering area, barbecue space, and peaceful wooded views surrounded by mature trees and beautifully maintained landscaping.
The primary suite offers a private escape with a spa-like bathroom featuring a soaking tub, oversized jetted walk-in shower, double vanity, and serene views of the surrounding landscape.
Numerous updates add comfort and peace of mind, including a high efficiency furnace with whole-house humidifier, Bosch air conditioning system with heat pump, Culligan whole house water softener and reverse osmosis system (2025), asphalt driveway (2025), updated bathrooms and fourth bedroom (2026), European white oak flooring, and a monolithic slate fireplace in the family room.
Whether starting your day with coffee in the sunroom, hosting on the patio, enjoying evenings by the fire, or simply taking in the peaceful surroundings, this home offers a lifestyle that feels like a true get away.
Step inside and you’ll immediately appreciate the impressive ceiling heights, inviting natural light, and thoughtful details that give this home its unique character. The beautifully designed kitchen is made for gathering, featuring a large center island, ample cabinetry, and a custom live-edge dining table that creates the perfect space for everyday meals or entertaining guests.
The flexible floor plan offers plenty of room to spread out with a bright sunroom, loft area, and a finished walkout lower level with additional 970 sq ft complete with recreation space, an additional bedroom, full bathroom, wood-burning stove, and extensive storage options.
Outdoor living is truly a highlight of this property. Multiple decks provide the perfect spaces for relaxing, dining, and entertaining, with a dedicated fire pit gathering area, barbecue space, and peaceful wooded views surrounded by mature trees and beautifully maintained landscaping.
The primary suite offers a private escape with a spa-like bathroom featuring a soaking tub, oversized jetted walk-in shower, double vanity, and serene views of the surrounding landscape.
Numerous updates add comfort and peace of mind, including a high efficiency furnace with whole-house humidifier, Bosch air conditioning system with heat pump, Culligan whole house water softener and reverse osmosis system (2025), asphalt driveway (2025), updated bathrooms and fourth bedroom (2026), European white oak flooring, and a monolithic slate fireplace in the family room.
Whether starting your day with coffee in the sunroom, hosting on the patio, enjoying evenings by the fire, or simply taking in the peaceful surroundings, this home offers a lifestyle that feels like a true get away.
Property Details
Price:
$689,000
MLS #:
R1701593
Status:
Pending
Beds:
4
Baths:
4
Type:
Single Family
Subtype:
SingleFamilyResidence
Neighborhood:
victor324889
Listed Date:
Jul 24, 2026
Finished Sq Ft:
2,408
Total Sq Ft:
2,408
Lot Size:
100,188 sqft / 2.30 acres (approx)
Year Built:
1989
See this Listing
Schools
School District:
Victor
Interior
Appliances
Double Oven, Dryer, Dishwasher, Gas Cooktop, Disposal, Propane Water Heater, Refrigerator, Washer, Water Purifier Owned, Water Softener Owned
Bathrooms
3 Full Bathrooms, 1 Half Bathroom
Cooling
Heat Pump
Fireplaces Total
2
Flooring
Carpet, Hardwood, Varies
Heating
Heat Pump, Propane, Forced Air
Interior Features
Cedar Closets, Ceiling Fans, Eat In Kitchen, Separate Formal Living Room, Granite Counters, Sliding Glass Doors, Skylights, Bath In Primary Bedroom, Main Level Primary, Programmable Thermostat
Laundry Features
Main Level
Levels
Two
Main Level Bathrooms
2
Main Level Bedrooms
1
Exterior
Accessibility Features
Other
Architectural Style
Contemporary
Attached Garage YN
1
Construction Materials
Cedar, Pex Plumbing
Exterior Features
Blacktop Driveway, Deck, Fully Fenced, Patio, Propane Tank Leased
Fencing
Full
Garage Spaces
2.5
Lot Features
Irregular Lot, Secluded, Wooded
Parking Features
Attached, Garage, Driveway, Garage Door Opener
Patio And Porch Features
Deck, Patio
Roof
Shingle
Stories
2
Window Features
Skylights
Financial
Taxes
$10,566
Map
Community
- Address8062 Dryer Road Victor NY
- CityVictor
- CountyOntario
- Zip Code14564
Subdivisions in Victor
Market Summary
Current real estate data for Single Family in Victor as of Oct 25, 2026
64
Single Family Listed
67
Avg DOM
202
Avg $ / SqFt
$489,655
Avg List Price
Property Summary
- 8062 Dryer Road Victor NY is a Single Family for sale in Victor, NY, 14564. It is listed for $689,000 and features 4 beds, 4 baths, and has approximately 2,408 square feet of living space, and was originally constructed in 1989. The current price per square foot is $286. The average price per square foot for Single Family listings in Victor is $202. The average listing price for Single Family in Victor is $489,655. To schedule a showing of MLS#r1701593 at 8062 Dryer Road in Victor, NY, contact your Concrete Jungle Realty agent at 3472420937.
Similar Listings Nearby


 Courtesy of Hunt Real Estate ERA/Columbus. Disclaimer: All data relating to real estate for sale on this page comes from the Broker Reciprocity (BR) of the New York State Alliance of MLSs. Detailed information about real estate listings held by brokerage firms other than Concrete Jungle Realty include the name of the listing broker. Neither the listing company nor Concrete Jungle Realty shall be responsible for any typographical errors, misinformation, misprints and shall be held totally harmless. The Broker providing this data believes it to be correct, but advises interested parties to confirm any item before relying on it in a purchase decision. Copyright 2026. New York State Alliance of MLSs. All rights reserved.
 8062 Dryer Road
Victor, NY