

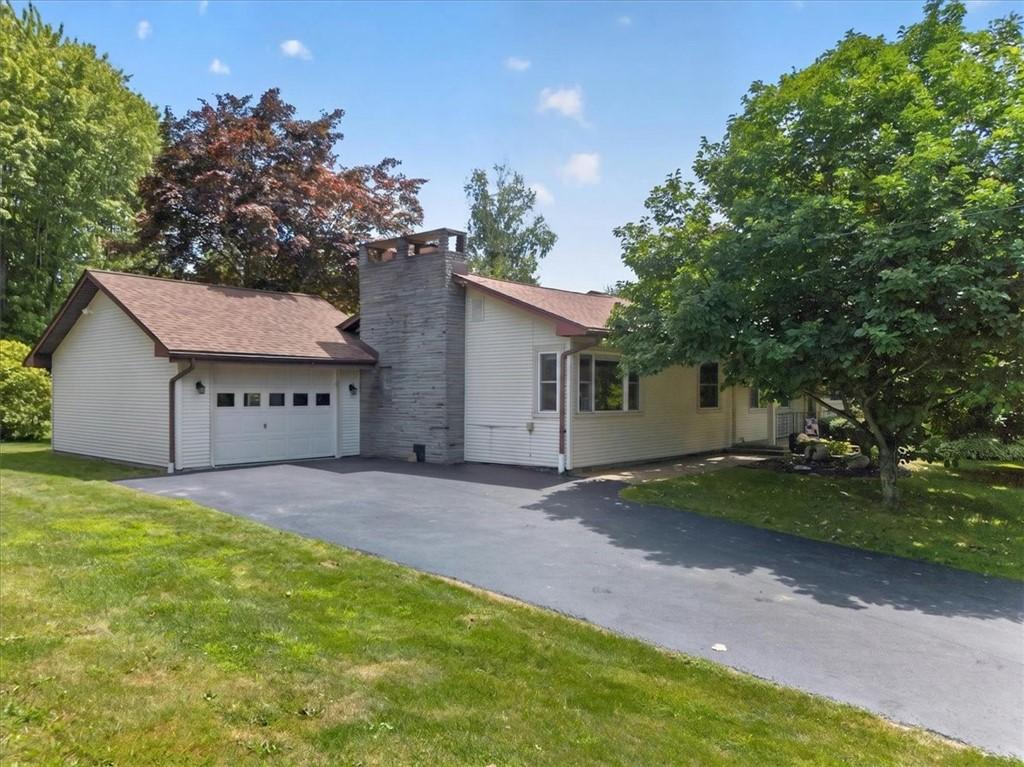
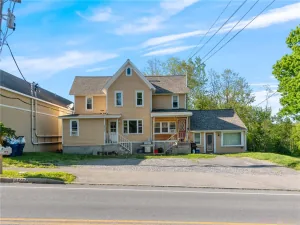
This quaint countryside home is the perfect blend of character & comfort. The renovated kitchen was complete in (2020) features a new dishwasher, disposal, range hood, a bright breakfast nook. Hardwood floors run through the living room, dining room, & bedrooms, the living room offering a custom built-in foyer nook w/ bench, coat, and shoe storage. The dining room is perfect for entertaining. A 23′ x 23′ family room showcases a striking wood-burning fireplace w/a full slate wall w/versatile 10′ x 12′ office/flex space. The primary suite features a full bath. 50-year roof (2024), three-zone gas hot water baseboard heat (2021), indirect water heater (2020), three mini-split A/C (2023), 200-amp electric & 50-amp garage subpanel, generator hookup, spray-foamed sill plate (2023). Outside, enjoy a composite deck and stunning new patio (both 2023), creating the space for relaxing or entertaining. The finished basement rec room plumbed for a future bath offering abundant storages to come! Delayed Negotiations at 8/3/26 @ 2:00pm
Property Details
Price:
$249,900
MLS #:
R1695242
Status:
Pending
Beds:
4
Baths:
2
Type:
Single Family
Subtype:
SingleFamilyResidence
Neighborhood:
walworth544400
Listed Date:
Jul 24, 2026
Finished Sq Ft:
1,964
Total Sq Ft:
1,964
Lot Size:
19,166 sqft / 0.44 acres (approx)
Year Built:
1965
See this Listing
Schools
School District:
Wayne
Interior
Appliances
Dryer, Dishwasher, Exhaust Fan, Electric Oven, Electric Range, Gas Water Heater, Refrigerator, Range Hood, Washer
Bathrooms
2 Full Bathrooms
Cooling
Ductless, Heat Pump, Zoned
Fireplaces Total
1
Flooring
Carpet, Hardwood, Laminate, Linoleum, Tile, Varies, Vinyl
Heating
Ductless, Gas, Heat Pump, Zoned, Baseboard, Hot Water
Interior Features
Cedar Closets, Ceiling Fans, Dining Area, Separate Formal Dining Room, Separate Formal Living Room, Living Dining Room, Other, Pantry, See Remarks, Solid Surface Counters, Bedroom On Main Level, In Law Floorplan, Bath In Primary Bedroom, Main Level Primary, Primary Suite
Laundry Features
In Basement
Levels
One
Main Level Bathrooms
2
Main Level Bedrooms
4
Exterior
Accessibility Features
Accessible Bedroom, Low Threshold Shower
Architectural Style
Ranch
Attached Garage YN
1
Construction Materials
Spray Foam Insulation, Vinyl Siding, Copper Plumbing, Pex Plumbing
Exterior Features
Blacktop Driveway, Patio
Garage Spaces
1.5
Lot Features
Agricultural, Other, Rectangular, Rectangular Lot, See Remarks
Parking Features
Attached, Garage, Driveway
Patio And Porch Features
Covered, Patio, Porch
Roof
Asphalt, Architectural, Shingle
Stories
1
Window Features
Thermal Windows
Financial
Taxes
$5,365
Map
Community
- Address4304 Ontario Center Road Walworth NY
- CityWalworth
- CountyWayne
- Zip Code14568
Subdivisions in Walworth
Market Summary
Current real estate data for Single Family in Walworth as of Sep 14, 2026
24
Single Family Listed
105
Avg DOM
188
Avg $ / SqFt
$347,566
Avg List Price
Property Summary
- 4304 Ontario Center Road Walworth NY is a Single Family for sale in Walworth, NY, 14568. It is listed for $249,900 and features 4 beds, 2 baths, and has approximately 1,964 square feet of living space, and was originally constructed in 1965. The current price per square foot is $127. The average price per square foot for Single Family listings in Walworth is $188. The average listing price for Single Family in Walworth is $347,566. To schedule a showing of MLS#r1695242 at 4304 Ontario Center Road in Walworth, NY, contact your Concrete Jungle Realty agent at 3472420937.
Similar Listings Nearby

 Courtesy of Cornerstone Realty Associates. Disclaimer: All data relating to real estate for sale on this page comes from the Broker Reciprocity (BR) of the New York State Alliance of MLSs. Detailed information about real estate listings held by brokerage firms other than Concrete Jungle Realty include the name of the listing broker. Neither the listing company nor Concrete Jungle Realty shall be responsible for any typographical errors, misinformation, misprints and shall be held totally harmless. The Broker providing this data believes it to be correct, but advises interested parties to confirm any item before relying on it in a purchase decision. Copyright 2026. New York State Alliance of MLSs. All rights reserved.
 4304 Ontario Center Road
Walworth, NY