

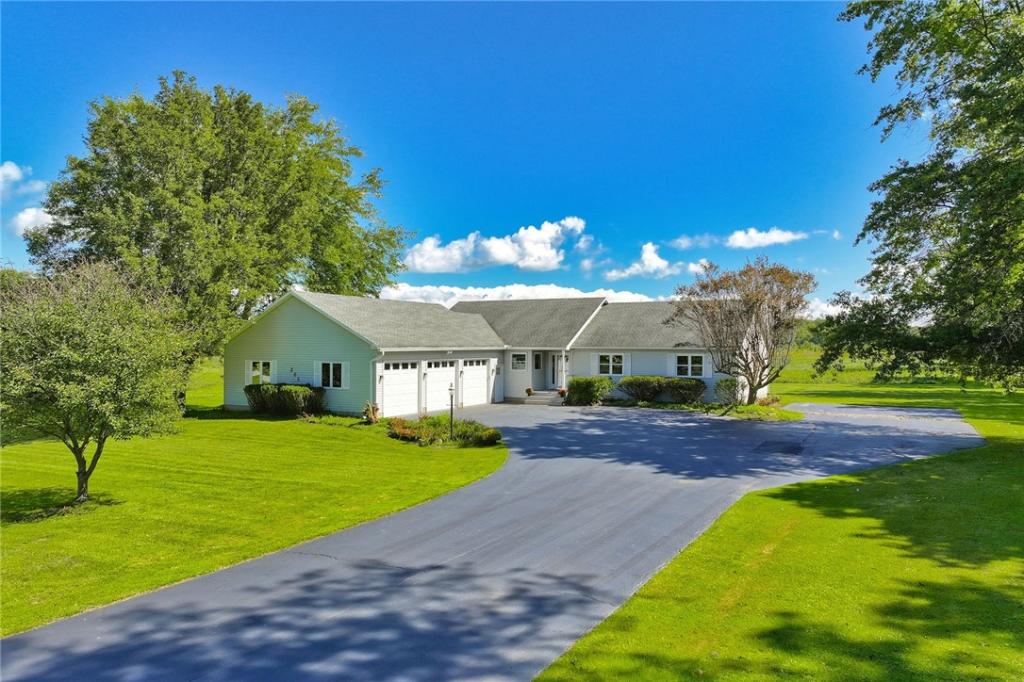
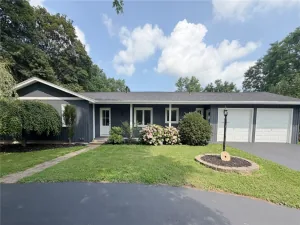
Two Open Houses – Thurs. Sept 17th, 4:30–6:30 PM and Sun., Sept 20th 1-3:00 PM. Delayed Negotiations, Tues. Sept 22nd, 3:00 PM. Rare find with incredible space inside and out! Situated on 1.38 acres with public water/sewer and 3 car garage. This meticulously maintained 3-bedroom, 2.5-bath Webster ranch offers over 2,000 sq. ft. of single-level living in a peaceful, country-like setting with expansive lawn, mature trees and open views, all just minutes from Lake Ontario and Webster amenities. Freshly painted throughout, the interior offers a spacious kitchen with abundant cabinetry, pendant lighting, built-in desk and a fantastic walk-in pantry. The enormous combination living/dining room features vaulted ceilings, two bay windows, and convenient door to the backyard. Peaceful morning room or office space with sliding glass door to cement patio, perfect to enjoy a cup of coffee and take in the gorgeous setting. Primary suite includes a full bath with walk-in shower, soaking tub, generous vanity space and walk-in closet. Two additional bedrooms, another full bath and half bath complete the main level. An expansive full basement with exterior walkout offers tremendous storage and possibilities for future finishing. The freshly sealed driveway (2026) leads to an impressive 3-car garage with over 1,000 sq. ft.—ideal for vehicles, storage, hobbies, recreational equipment or workshop space. Major improvements include furnace and central air conditioning (2022), high-efficiency hot water tank (2019) and replacement windows (2005–2006). Lovingly maintained and ready for its next owner to make it their own. Be sure to watch the aerial video tour!
Property Details
Price:
$399,900
MLS #:
R1714876
Status:
Active
Beds:
3
Baths:
3
Type:
Single Family
Subtype:
SingleFamilyResidence
Neighborhood:
webster265489
Listed Date:
Sep 16, 2026
Finished Sq Ft:
2,012
Total Sq Ft:
2,012
Lot Size:
60,113 sqft / 1.38 acres (approx)
Year Built:
1989
See this Listing
Schools
School District:
Webster
Elementary School:
Schlegel Road Elementary
Middle School:
Willink Middle
High School:
Thomas High
Interior
Appliances
Dryer, Dishwasher, Disposal, Gas Oven, Gas Range, Gas Water Heater, Microwave, Refrigerator, Washer
Bathrooms
2 Full Bathrooms, 1 Half Bathroom
Cooling
Central Air
Flooring
Ceramic Tile, Laminate, Varies
Heating
Gas, Forced Air
Interior Features
Breakfast Bar, Ceiling Fans, Dining Area, Separate Formal Dining Room, Entrance Foyer, Separate Formal Living Room, Living Dining Room, Walk In Pantry, Bedroom On Main Level, Bath In Primary Bedroom, Main Level Primary, Primary Suite, Programmable Thermostat
Laundry Features
In Basement
Levels
One
Main Level Bathrooms
3
Main Level Bedrooms
3
Exterior
Architectural Style
Patio Home, Ranch
Attached Garage YN
1
Construction Materials
Vinyl Siding, Copper Plumbing
Exterior Features
Blacktop Driveway, Patio
Garage Spaces
3
Lot Features
Rectangular, Rectangular Lot, Residential Lot
Other Structures
Sheds, Storage
Parking Features
Attached, Electricity, Garage, Driveway, Garage Door Opener, Other
Patio And Porch Features
Covered, Patio, Porch
Roof
Asphalt, Architectural, Shingle
Stories
1
Window Features
Thermal Windows
Financial
Taxes
$9,098
Map
Community
- Address286 Phillips Road Webster NY
- CityWebster
- CountyMonroe
- Zip Code14580
Subdivisions in Webster
- 04
- Apple Orchard
- Arbor Crk Town Homes Sub
- Autumn View
- Autumn Woods Ph 01
- Autumn Woods Ph I
- Avalon Sec 02 Ph A B&C
- Bay Village Homes
- Bay Village Homes Sec 03
- Bay Vista Estates Sec 1
- Bluffs
- Bowling Green Sec 04
- Briarwood Sec 01
- Candlewood Park Sec 02
- Candlewood Park Sec 03
- Cherry Hill Manor Sec 02
- Cistern Mills East Sub
- Creeks Edge Sub Sec 2
- Doyle Resub
- Dunnbridge Estates Ph 03
- Eastwood Estates Sub Ph A
- Forest Lawn
- Forest Manor Sec I
- Golf Side Acres Sec 01
- Gore
- Gore East/Irondequoit Bay
- Greenbriar Crossing
- Grove
- Hamel Sub
- Heartland Estates
- Hillsboro Cove Ph 02
- Kensington Park Ph 01
- Kircher Park Sub
- Klem Homestead
- Klem Homesteads Sec 06
- Lake Breeze Ph 02b
- Lakecrest
- Lakewalk
- Landon Woods
- Longrod
- Meadows/Webster Sub Sec 4
- Meadows/Webster Sub Sec 5
- Millcreek Estates Sec 05
- Oakmonte Sec 02 Ph A
- Oakmonte Sec 02 Ph B
- Orchard Manor Amd Map
- Parkwood Sec 01
- Parkwood Sub Sec 4
- Pearlwood Manor Sec 03
- Phelps & Gorham Purchase
- Pineview
- Pioneer Acres
- Ridgedale
- Rock Crk Sec 02
- Ross W Thompson Jr
- SAGEBROOK ESTATES
- Shipbuilders Estates
- Sirianni Ph 04
- Stony Point Lndg Sec 02
- Stony Point Sec 02
- Strand Twnhms Ph I & 02
- Stumpf
- Summit Knolls Ph 04
- Summit Knolls Ph 10
- Summit Knolls Ph Iii-A
- Summit Knolls Ph V
- Summit Knolls Sec 02
- Sunset Hills Sec 02
- Town Manor Sub Sec 6
- Village Manor Sec 05
- Village Manor Sec 07
- Village Manor Sec 08
- Webster Bayville Sec 01
- Webster Commons Ph Iic
- Webster Orchards Sec A
- Westwood Estates Sub Sec
- Willow Pt Dev Sec1
- Wilmorite Sub
- Wood Harbor Estates Sec 0
- Woodard Manor Sec 04
- Woodford Green Sec 01
- Woodford Green Sec 04 Ph
- Woodsboro Farms
- Woodsview Pond
Market Summary
Current real estate data for Single Family in Webster as of Sep 16, 2026
96
Single Family Listed
40
Avg DOM
202
Avg $ / SqFt
$414,455
Avg List Price
Property Summary
- 286 Phillips Road Webster NY is a Single Family for sale in Webster, NY, 14580. It is listed for $399,900 and features 3 beds, 3 baths, and has approximately 2,012 square feet of living space, and was originally constructed in 1989. The current price per square foot is $199. The average price per square foot for Single Family listings in Webster is $202. The average listing price for Single Family in Webster is $414,455. To schedule a showing of MLS#r1714876 at 286 Phillips Road in Webster, NY, contact your Concrete Jungle Realty agent at 3472420937.
Similar Listings Nearby

 Courtesy of RE/MAX Plus. Disclaimer: All data relating to real estate for sale on this page comes from the Broker Reciprocity (BR) of the New York State Alliance of MLSs. Detailed information about real estate listings held by brokerage firms other than Concrete Jungle Realty include the name of the listing broker. Neither the listing company nor Concrete Jungle Realty shall be responsible for any typographical errors, misinformation, misprints and shall be held totally harmless. The Broker providing this data believes it to be correct, but advises interested parties to confirm any item before relying on it in a purchase decision. Copyright 2026. New York State Alliance of MLSs. All rights reserved.
 286 Phillips Road
Webster, NY