

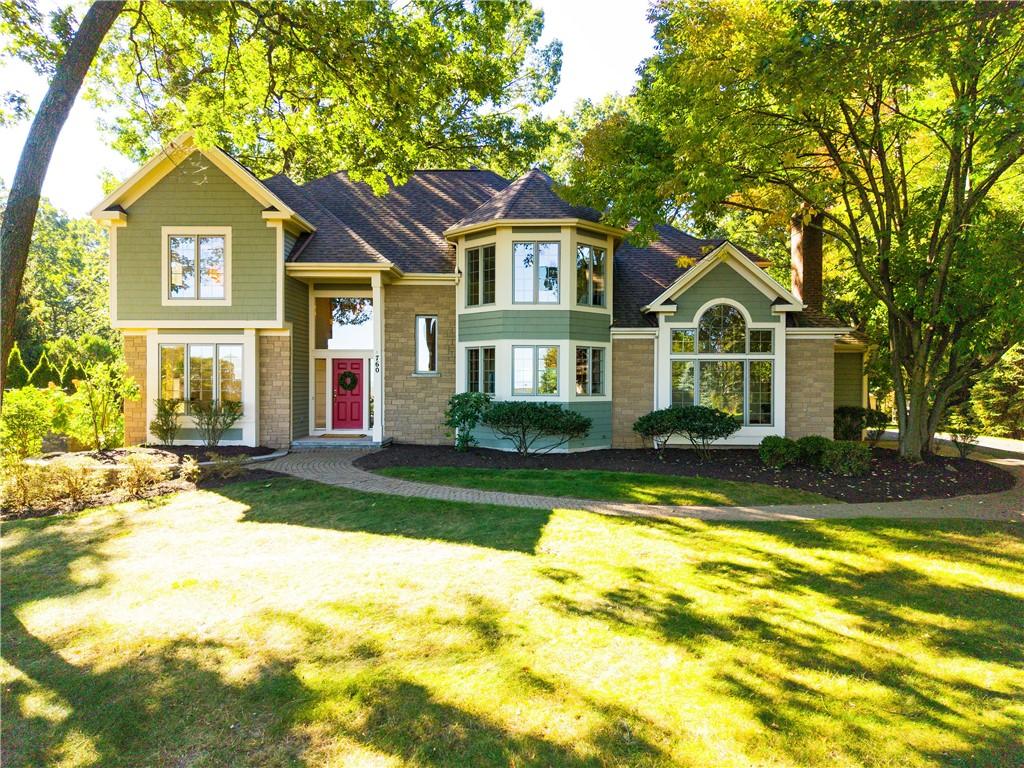
Positioned on a quiet cul-de-sac in Stony Point Landing, this grand 4/5-bed, 3-full/2-half-bath home feels beautifully removed from the world, surrounded by mature trees and lush grounds with views stretching to Lake Ontario. Step inside and discover how remarkably modern the home feels in the way it lives. The floor plan balances openness and definition with expansive gathering spaces, a new 2026 Stiltz elevator, first-floor library and laundry, and finished lower level. At the heart of the home, the sun-drenched great room soars beneath dramatic ceilings, with spectacular floor-to-ceiling windows crowned by an arched transom. Woods, water and sky become part of the room, while rich wood detailing and a wood-burning fireplace add warmth. The great room flows into an expansive eat-in kitchen with island and peninsula, bay window and glass doors opening to the deck and grounds. A formal dining room with distinctive octagonal ceiling, gas-fireplaced living room and wood-shelved library offer elegant spaces for gathering or retreat. The Stiltz elevator adds luxury & versatility with access to the second floor. Upstairs, the premier suite is privately separated, with an extraordinary bay window framing the horizon. The luxurious bath features a Roman soaking tub, glass shower and dual vanities, followed by a dressing room, generous walk-in closet and private elevator access. Three additional bedrooms include a second private suite plus two sharing a Jack-and-Jill bath. The finished lower level, with egress window and oversized half bath with room for a shower, offers potential for a 5th bedroom, guest retreat or recreation space. Updated high-efficiency mechanicals, 3-car garage, mudroom and abundant storage add everyday ease.
Stony Point Landing offers the quintessential lake lifestyle with marina/docks, kayak/paddleboard racks, tennis/pickleball, clubhouse, picnic areas & community events, a new state-of-the-art pool and hot tub planned for 2027, & friendly neighbors. Perhaps the greatest luxury is choice: grand spaces and intimate ones, woods and water, privacy and room to gather. Set your sights on a higher level of waterfront living!
Stony Point Landing offers the quintessential lake lifestyle with marina/docks, kayak/paddleboard racks, tennis/pickleball, clubhouse, picnic areas & community events, a new state-of-the-art pool and hot tub planned for 2027, & friendly neighbors. Perhaps the greatest luxury is choice: grand spaces and intimate ones, woods and water, privacy and room to gather. Set your sights on a higher level of waterfront living!
Property Details
Price:
$800,000
MLS #:
R1717418
Status:
Pending
Beds:
5
Baths:
5
Type:
Single Family
Subtype:
SingleFamilyResidence
Subdivision:
Stony Point
Neighborhood:
webster265489
Listed Date:
Sep 28, 2026
Finished Sq Ft:
3,394
Total Sq Ft:
3,394
Lot Size:
22,651 sqft / 0.52 acres (approx)
Year Built:
1996
See this Listing
Schools
School District:
Webster
Elementary School:
Dewitt Road Elementary
Middle School:
Willink Middle
High School:
Thomas High
Interior
Appliances
Convection Oven, Dryer, Dishwasher, Electric Cooktop, Electric Oven, Electric Range, Disposal, Gas Water Heater, Microwave, Refrigerator, Washer
Bathrooms
3 Full Bathrooms, 2 Half Bathrooms
Cooling
Ductless, Central Air
Fireplaces Total
2
Flooring
Carpet, Ceramic Tile, Hardwood, Tile, Varies
Heating
Ductless, Gas, Forced Air
Interior Features
Breakfast Bar, Ceiling Fans, Cathedral Ceilings, Den, Separate Formal Dining Room, Entrance Foyer, Eat In Kitchen, Separate Formal Living Room, Guest Accommodations, Great Room, Kitchen Island, Kitchen Family Room Combo, Library, Pantry, Sliding Glass Doors, Solid Surface Counters, Skylights, Natural Woodwork, Convertible Bedroom, Bath In Primary Bedroom, Programmable Thermostat
Laundry Features
Main Level
Levels
Two
Main Level Bathrooms
1
Exterior
Accessibility Features
Accessible Elevator Installed
Architectural Style
Colonial, Traditional
Association Amenities
Clubhouse, Community Kitchen, Dock, Other, Pool, See Remarks, Tennis Courts
Attached Garage YN
1
Construction Materials
Attic Crawl Hatchways Insulated, Blown In Insulation, Brick, Cedar, Wood Siding
Exterior Features
Blacktop Driveway, Deck, Dock, See Remarks, Tennis Courts
Garage Spaces
3
Green Energy Efficient
Appliances, Hvac
Lot Features
Cul De Sac, Rectangular, Rectangular Lot, Residential Lot, Wooded
Parking Features
Attached, Electricity, Garage, Storage, Garage Door Opener, Other
Patio And Porch Features
Covered, Deck, Porch
Roof
Asphalt, Architectural, Shingle
Stories
2
View
Water
Waterfront Features
Beach Access, Dock Access, Lake, Other, See Remarks
Window Features
Skylights
Financial
HOA Fee
$1,968
HOA Fee Frequency
Annually
Taxes
$15,832
Map
Community
- Address760 Admiralty Way Webster NY
- SubdivisionStony Point
- CityWebster
- CountyMonroe
- Zip Code14580
Subdivisions in Webster
- 04
- Apple Orchard
- Arbor Crk Town Homes Sub
- Autumn View
- Autumn Woods Ph 01
- Autumn Woods Ph I
- Avalon Sec 02 Ph A B&C
- Bay Village Homes
- Bay Village Homes Sec 03
- Bay Vista Estates Sec 1
- Bluffs
- Bowling Green Sec 04
- Briarwood Sec 01
- Candlewood Park Sec 02
- Candlewood Park Sec 03
- Cherry Hill Manor Sec 02
- Cistern Mills East Sub
- Creeks Edge Sub Sec 2
- Doyle Resub
- Dunnbridge Estates Ph 03
- Eastwood Estates Sub Ph A
- Forest Lawn
- Forest Manor Sec I
- Golf Side Acres Sec 01
- Gore
- Gore East/Irondequoit Bay
- Greenbriar Crossing
- Grove
- Hamel Sub
- Heartland Estates
- Hillsboro Cove Ph 02
- Kensington Park Ph 01
- Kircher Park Sub
- Klem Homestead
- Klem Homesteads Sec 06
- Lake Breeze Ph 02b
- Lakecrest
- Lakewalk
- Landon Woods
- Longrod
- Meadows/Webster Sub Sec 4
- Meadows/Webster Sub Sec 5
- Millcreek Estates Sec 05
- Oakmonte Sec 02 Ph A
- Oakmonte Sec 02 Ph B
- Orchard Manor Amd Map
- Parkwood Sec 01
- Parkwood Sub Sec 4
- Pearlwood Manor Sec 03
- Phelps & Gorham Purchase
- Pineview
- Pioneer Acres
- Ridgedale
- Rock Crk Sec 02
- Ross W Thompson Jr
- SAGEBROOK ESTATES
- Shipbuilders Estates
- Sirianni Ph 04
- Stony Point Lndg Sec 02
- Stony Point Sec 02
- Strand Twnhms Ph I & 02
- Stumpf
- Summit Knolls Ph 04
- Summit Knolls Ph 10
- Summit Knolls Ph Iii-A
- Summit Knolls Ph V
- Summit Knolls Sec 02
- Sunset Hills Sec 02
- Town Manor Sub Sec 6
- Village Manor Sec 05
- Village Manor Sec 07
- Village Manor Sec 08
- Webster Bayville Sec 01
- Webster Commons Ph Iic
- Webster Orchards Sec A
- Westwood Estates Sub Sec
- Willow Pt Dev Sec1
- Wilmorite Sub
- Wood Harbor Estates Sec 0
- Woodard Manor Sec 04
- Woodford Green Sec 01
- Woodford Green Sec 04 Ph
- Woodsboro Farms
- Woodsview Pond
Market Summary
Current real estate data for Single Family in Webster as of Oct 23, 2026
110
Single Family Listed
41
Avg DOM
204
Avg $ / SqFt
$414,593
Avg List Price
Property Summary
- Located in the Stony Point subdivision, 760 Admiralty Way Webster NY is a Single Family for sale in Webster, NY, 14580. It is listed for $800,000 and features 5 beds, 5 baths, and has approximately 3,394 square feet of living space, and was originally constructed in 1996. The current price per square foot is $236. The average price per square foot for Single Family listings in Webster is $204. The average listing price for Single Family in Webster is $414,593. To schedule a showing of MLS#r1717418 at 760 Admiralty Way in Webster, NY, contact your Concrete Jungle Realty agent at 3472420937.
Similar Listings Nearby




 Courtesy of Judy’s Broker Network LLC. Disclaimer: All data relating to real estate for sale on this page comes from the Broker Reciprocity (BR) of the New York State Alliance of MLSs. Detailed information about real estate listings held by brokerage firms other than Concrete Jungle Realty include the name of the listing broker. Neither the listing company nor Concrete Jungle Realty shall be responsible for any typographical errors, misinformation, misprints and shall be held totally harmless. The Broker providing this data believes it to be correct, but advises interested parties to confirm any item before relying on it in a purchase decision. Copyright 2026. New York State Alliance of MLSs. All rights reserved.
760 Admiralty Way
Webster, NY