

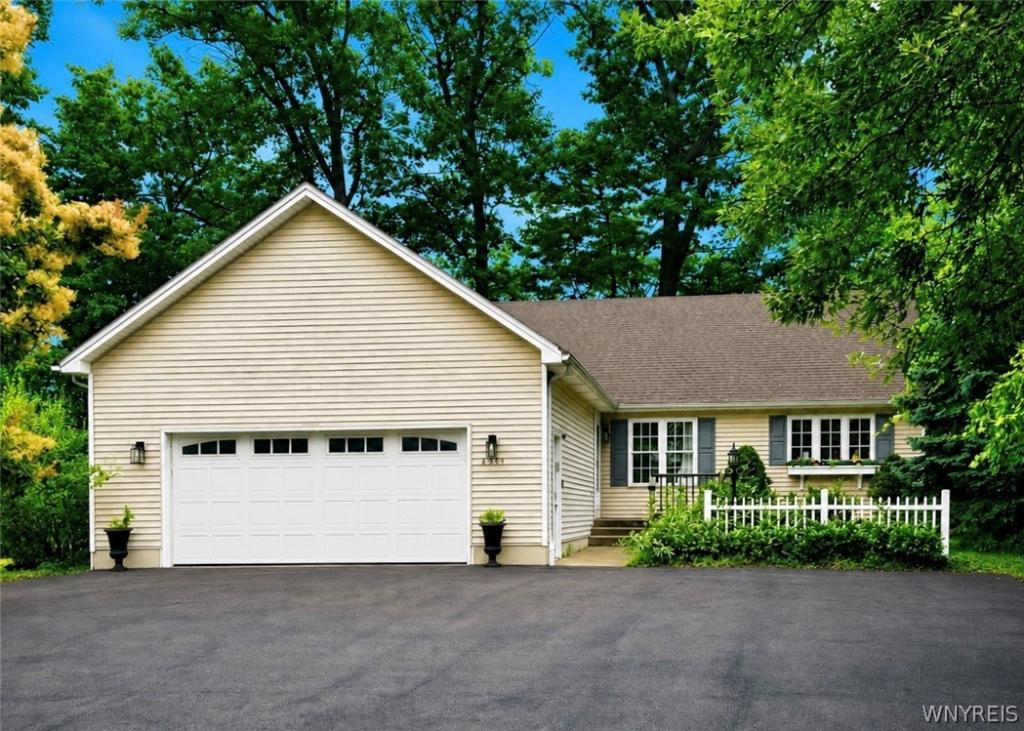
Welcome to 4955 Seneca Street! This private oasis is set back on an acre of property overlooking Cazenovia Creek offering a flexible floor plan and a backyard view that changes with every season. The large driveway, with a turn around, allows for private parking ample enough for any occasion.
Ranch? Cape Cod? You decide. The layout lives comfortably with everything you need on the first floor, while the second story provides extra space to use as you see fit.
The living room and dining area are spacious, open and set apart by decorative columns that give each space its own character without limitation. The well appointed kitchen is bright, well laid out and simplifies cooking for one or many. Featuring a custom built in bar area, all appliances and an additional eating space this kitchen is sure to be the heart of your new home. Just beyond is an office or den that opens to the Florida room and patio, where the view shifts from the backyard to the woods and the creek beyond.
The first floor primary suite includes laundry with the washer and dryer staying, double vanities, a walk in shower, and a walk in jetted tub for enjoyment and accessibility. A second full bathroom on the first floor adds convenience for guests and everyday living.
Upstairs are two additional rooms that can serve as bedrooms, a hobby space or anything that works for your lifestyle. One of those rooms being a massive 10×32 with endless possibilities.
The full basement offers an impressive amount of storage and is equipped with two hot water tanks, a high efficiency furnace and a 150 amp electrical service. It is the perfect blank slate to expand living space if desired. To add further peace of mind in any weather this home comes equipped with a permanent Generac generator.
Square footage differs from the tax records due to the finished bonus room.
Ranch? Cape Cod? You decide. The layout lives comfortably with everything you need on the first floor, while the second story provides extra space to use as you see fit.
The living room and dining area are spacious, open and set apart by decorative columns that give each space its own character without limitation. The well appointed kitchen is bright, well laid out and simplifies cooking for one or many. Featuring a custom built in bar area, all appliances and an additional eating space this kitchen is sure to be the heart of your new home. Just beyond is an office or den that opens to the Florida room and patio, where the view shifts from the backyard to the woods and the creek beyond.
The first floor primary suite includes laundry with the washer and dryer staying, double vanities, a walk in shower, and a walk in jetted tub for enjoyment and accessibility. A second full bathroom on the first floor adds convenience for guests and everyday living.
Upstairs are two additional rooms that can serve as bedrooms, a hobby space or anything that works for your lifestyle. One of those rooms being a massive 10×32 with endless possibilities.
The full basement offers an impressive amount of storage and is equipped with two hot water tanks, a high efficiency furnace and a 150 amp electrical service. It is the perfect blank slate to expand living space if desired. To add further peace of mind in any weather this home comes equipped with a permanent Generac generator.
Square footage differs from the tax records due to the finished bonus room.
Property Details
Price:
$345,000
MLS #:
B1700012
Status:
Active
Beds:
3
Baths:
2
Type:
Single Family
Subtype:
SingleFamilyResidence
Subdivision:
Buffalo Crk Reservation
Neighborhood:
westseneca146800
Listed Date:
Jul 21, 2026
Finished Sq Ft:
1,846
Total Sq Ft:
1,846
Lot Size:
43,560 sqft / 1.00 acres (approx)
Year Built:
2001
See this Listing
Schools
School District:
West Seneca
Interior
Appliances
Dishwasher, Exhaust Fan, Free Standing Range, Gas Water Heater, Oven, Refrigerator, Range Hood
Bathrooms
2 Full Bathrooms
Cooling
Central Air, Wall Units
Fireplaces Total
1
Flooring
Carpet, Luxury Vinyl, Varies
Heating
Gas, Forced Air, Wall Furnace
Interior Features
Breakfast Bar, Ceiling Fans, Cathedral Ceilings, Den, Separate Formal Dining Room, Eat In Kitchen, Home Office, Jetted Tub, Pantry, Convertible Bedroom, Main Level Primary, Primary Suite
Laundry Features
Main Level
Main Level Bathrooms
2
Main Level Bedrooms
1
Exterior
Architectural Style
Cape Cod, Ranch
Attached Garage YN
1
Construction Materials
Vinyl Siding
Exterior Features
Blacktop Driveway
Garage Spaces
2
Lot Features
Rectangular, Rectangular Lot, Residential Lot
Parking Features
Attached, Garage, Storage, Driveway, Other
Roof
Asphalt
View
Water
Waterfront Features
River Access, Stream
Financial
Taxes
$7,204
Map
Community
- Address4955 Seneca Street West Seneca NY
- SubdivisionBuffalo Crk Reservation
- CityWest Seneca
- CountyErie
- Zip Code14224
Subdivisions in West Seneca
- Applewood Gardens
- Brookview Condo
- Brookview Condo Bldg #115
- Buffalo Crk
- Buffalo Crk Land Reservat
- Buffalo Crk Reservation
- Buffalo Crk Reservation B
- Buffalo Crk Reservation I
- Carriage Lane
- Carriage Lane Condo
- Castleton Prcl 02
- Cazenovia Commons Condo
- Clearview Pt 01
- Clearview Pt 02
- Crestview Sub
- Easterly One-Farmington U
- Eastwood Acres
- Ebenezer Land
- Ebenezer Lands
- Ebenezer Society Lands
- French Lea Estates #2
- French Quarter
- Greenspring Reserve
- Hillcrest Heights North P
- Holland Land Company’s Su
- Leascliff Sub
- Lower Ebenezer
- Mineral Spg Sub Pt IV
- Summit Meadow’s
- TWIN STREAMS
- Victorian Spgs Condo Ph 0
- Village/Lower Ebenezer
- Village/Middle Ebenezer
- Winchester Heights
Market Summary
Current real estate data for Single Family in West Seneca as of Sep 09, 2026
153
Single Family Listed
57
Avg DOM
186
Avg $ / SqFt
$317,204
Avg List Price
Property Summary
- Located in the Buffalo Crk Reservation subdivision, 4955 Seneca Street West Seneca NY is a Single Family for sale in West Seneca, NY, 14224. It is listed for $345,000 and features 3 beds, 2 baths, and has approximately 1,846 square feet of living space, and was originally constructed in 2001. The current price per square foot is $187. The average price per square foot for Single Family listings in West Seneca is $186. The average listing price for Single Family in West Seneca is $317,204. To schedule a showing of MLS#b1700012 at 4955 Seneca Street in West Seneca, NY, contact your Concrete Jungle Realty agent at 3472420937.
Similar Listings Nearby




 Courtesy of Berkshire Hathaway Homeservices Zambito Realtors. Disclaimer: All data relating to real estate for sale on this page comes from the Broker Reciprocity (BR) of the New York State Alliance of MLSs. Detailed information about real estate listings held by brokerage firms other than Concrete Jungle Realty include the name of the listing broker. Neither the listing company nor Concrete Jungle Realty shall be responsible for any typographical errors, misinformation, misprints and shall be held totally harmless. The Broker providing this data believes it to be correct, but advises interested parties to confirm any item before relying on it in a purchase decision. Copyright 2026. New York State Alliance of MLSs. All rights reserved.
 4955 Seneca Street
West Seneca, NY