

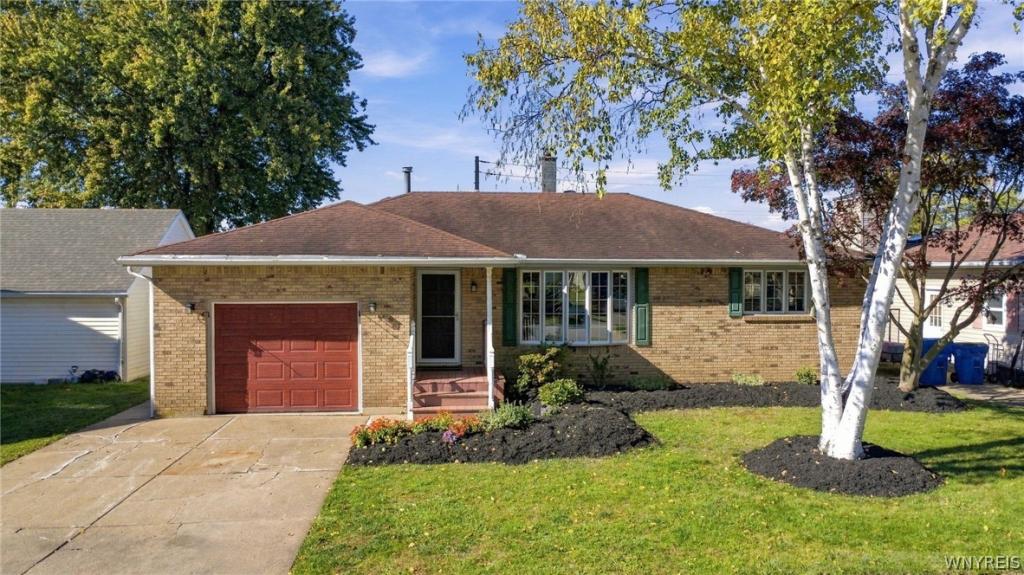
Incredibly rare opportunity to own this beautifully maintained FOUR-BEDROOM, TWO-FULL-BATH home on a quiet street in a highly sought-after neighborhood! Offering exceptional versatility, this home lives almost like a double with its finished walk-out basement featuring a 4th bedroom, living room, full bath, and space for a kitchenette—ideal for extended living, guests, or additional recreation space!
Welcoming you home is a charming covered front porch leading into a foyer and a thoughtfully designed floor plan. The inviting living room flows into the spacious eat-in kitchen, featuring maple cabinetry, ceramic subway tile backsplash, tile flooring, stainless steel appliances, and abundant Corian countertops for meal preparation and entertaining. Overlooking the sunken family room, the kitchen creates a wonderful gathering space for everyday living and hosting family and friends. The three first-floor bedrooms offer ample closet space, while the freshly painted full bath features a ceramic tile tub surround and a vaulted ceiling with skylight.
Step outside to the sizable, fully fenced backyard, complete with a NEW CONCRETE PATIO and BRAND-NEW HOT TUB—perfect for relaxing or entertaining! An incredible bonus is the oversized workshop/outbuilding, offering endless possibilities for woodworkers, contractors, mechanics, hobbyists, or anyone needing exceptional storage space. An attached garage with an electric opener adds everyday convenience.
Enjoy added peace of mind with a NEW BOILER (2022), NEW HOT WATER HEATER (2023), and modern electrical service. A unique combination of flexible living space, fantastic outdoor amenities, and an impressive workshop makes this home a truly special find!
SHOWINGS BEGIN IMMEDIATELY! Seller reserves the right to establish an offer deadline. Join us for a **HALLOWEEN OPEN HOUSE Saturday, 10/31, from 1–3 PM!**
Property Details
Price:
$250,000
MLS #:
B1723948
Status:
Active
Beds:
4
Baths:
2
Type:
Single Family
Subtype:
SingleFamilyResidence
Subdivision:
Ebenezer Lands
Neighborhood:
westseneca146800
Listed Date:
Oct 26, 2026
Finished Sq Ft:
2,020
Total Sq Ft:
2,020
Lot Size:
7,080 sqft / 0.16 acres (approx)
Year Built:
1973
See this Listing
Schools
School District:
West Seneca
Interior
Appliances
Dryer, Dishwasher, Disposal, Gas Oven, Gas Range, Gas Water Heater, Microwave, Refrigerator, Washer
Bathrooms
2 Full Bathrooms
Cooling
Ductless, Zoned, Central Air
Fireplaces Total
1
Flooring
Carpet, Ceramic Tile, Varies
Heating
Ductless, Gas, Zoned, Baseboard, Hot Water, Radiant
Interior Features
Ceiling Fans, Cathedral Ceilings, Eat In Kitchen, Separate Formal Living Room, Home Office, Hot Tub Spa, Kitchen Family Room Combo, Pantry, Pull Down Attic Stairs, Sliding Glass Doors, Storage, Solid Surface Counters, Skylights, Natural Woodwork, Bedroom On Main Level, Main Level Primary, Programmable Thermostat, Workshop
Levels
One
Main Level Bathrooms
1
Main Level Bedrooms
3
Exterior
Accessibility Features
Accessible Bedroom
Architectural Style
Ranch
Attached Garage YN
1
Construction Materials
Brick, Vinyl Siding, Copper Plumbing, Pex Plumbing
Exterior Features
Awnings, Concrete Driveway, Fully Fenced, Hot Tub Spa, Patio
Fencing
Full
Garage Spaces
1.5
Green Energy Efficient
Appliances, Hvac, Lighting, Windows
Lot Features
Near Public Transit, Rectangular, Rectangular Lot, Residential Lot
Other Structures
Barns, Outbuilding, Sheds, Storage
Parking Features
Attached, Electricity, Garage, Heated Garage, Storage, Workshop In Garage, Water Available, Driveway, Garage Door Opener
Patio And Porch Features
Covered, Patio, Porch
Roof
Architectural, Shingle
Spa Features
Hot Tub
Stories
1
Window Features
Skylights, Thermal Windows
Financial
Taxes
$5,807
Map
Community
- Address18 Morgott Avenue West Seneca NY
- SubdivisionEbenezer Lands
- CityWest Seneca
- CountyErie
- Zip Code14224
Subdivisions in West Seneca
- Applewood Gardens
- Brookview Condo
- Brookview Condo Bldg #115
- Buffalo Crk
- Buffalo Crk Land Reservat
- Buffalo Crk Reservation
- Buffalo Crk Reservation B
- Buffalo Crk Reservation I
- Carriage Lane
- Carriage Lane Condo
- Castleton Prcl 02
- Cazenovia Commons Condo
- Clearview Pt 01
- Clearview Pt 02
- Crestview Sub
- Easterly One-Farmington U
- Eastwood Acres
- Ebenezer Land
- Ebenezer Lands
- Ebenezer Society Lands
- French Lea Estates #2
- French Quarter
- Greenspring Reserve
- Hillcrest Heights North P
- Holland Land Company’s Su
- Leascliff Sub
- Lower Ebenezer
- Mineral Spg Sub Pt IV
- Summit Meadow’s
- TWIN STREAMS
- Victorian Spgs Condo Ph 0
- Village/Lower Ebenezer
- Village/Middle Ebenezer
- Winchester Heights
Market Summary
Current real estate data for Single Family in West Seneca as of Oct 26, 2026
144
Single Family Listed
61
Avg DOM
184
Avg $ / SqFt
$303,299
Avg List Price
Property Summary
- Located in the Ebenezer Lands subdivision, 18 Morgott Avenue West Seneca NY is a Single Family for sale in West Seneca, NY, 14224. It is listed for $250,000 and features 4 beds, 2 baths, and has approximately 2,020 square feet of living space, and was originally constructed in 1973. The current price per square foot is $124. The average price per square foot for Single Family listings in West Seneca is $184. The average listing price for Single Family in West Seneca is $303,299. To schedule a showing of MLS#b1723948 at 18 Morgott Avenue in West Seneca, NY, contact your Concrete Jungle Realty agent at 3472420937.
Similar Listings Nearby



 Courtesy of HUNT Real Estate ERA. Disclaimer: All data relating to real estate for sale on this page comes from the Broker Reciprocity (BR) of the New York State Alliance of MLSs. Detailed information about real estate listings held by brokerage firms other than Concrete Jungle Realty include the name of the listing broker. Neither the listing company nor Concrete Jungle Realty shall be responsible for any typographical errors, misinformation, misprints and shall be held totally harmless. The Broker providing this data believes it to be correct, but advises interested parties to confirm any item before relying on it in a purchase decision. Copyright 2026. New York State Alliance of MLSs. All rights reserved.
18 Morgott Avenue
West Seneca, NY