

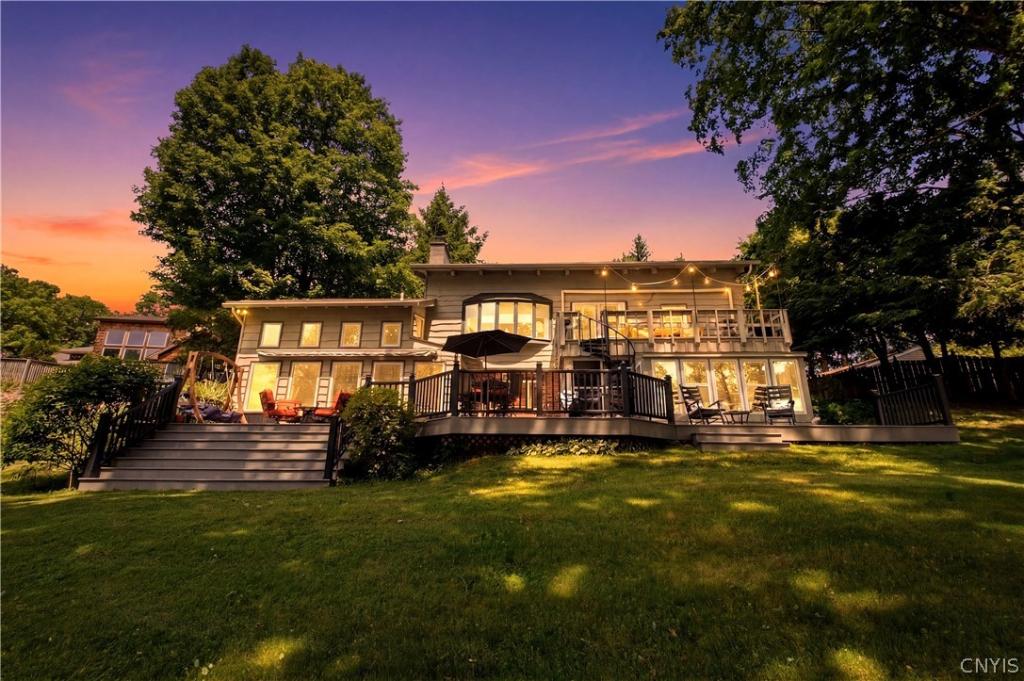
Perched along the shores of beautiful Lake Delta, just minutes from Rome & Lee, this exceptional WATERFRONT PROPERTY offers the perfect balance of breathtaking views & remarkable privacy from the water. From the road, the home presents as a quaint cottage, but the rear elevation tells an entirely different story with an impressive wall of glass floods the home with natural light, framing spectacular lake views from nearly every angle.
The upper level features a formal dining room, while a striking contemporary cable rail staircase leads to the walkout lower level with heated, polished concrete floors. Currently utilized as a family room, this light filled space would make an incredible art studio /gallery, or a spectacular indoor botanical garden, thanks to its abundant natural light & inspiring setting.
On the rear walkout level, a room currently serving as the primary bedroom, offers direct access to the lakeside deck & enclosed hot tub room. This level also includes a full bath, laundry area, walk-in closet & generous storage room.
From the side entry you’ll find a convenient half bath, an adjacent main level bedroom, spacious eat-in kitchen w/ counter seating & an impressive living room, featuring VAULTED CEILINGS, a wood burning fireplace & sliding doors to the upper deck where the lake views take center stage. Upstairs, you’ll find two additional bedrooms and a full bath.
Outside, the beautifully maintained grounds gently overlook the lake and offer ample grassy areas for gathering, recreation, and outdoor entertaining. A luxurious SWIM SPA provides the perfect place to relax while enjoying the peaceful waterfront setting. Additional highlights include: NEW 2-CAR GARAGE, spacious storage shed, circular driveway, motorized Sunsetter awning on the lower deck, manual Sunsetter awning on the upper deck, and a dock that will convey with the property.
A truly special offering that combines the warmth of a lakeside cottage with the dramatic architecture & modern amenities of a contemporary waterfront retreat. Located within minutes of snowmobiling, ATV trails & the breathtaking Adirondack Mtns!
The upper level features a formal dining room, while a striking contemporary cable rail staircase leads to the walkout lower level with heated, polished concrete floors. Currently utilized as a family room, this light filled space would make an incredible art studio /gallery, or a spectacular indoor botanical garden, thanks to its abundant natural light & inspiring setting.
On the rear walkout level, a room currently serving as the primary bedroom, offers direct access to the lakeside deck & enclosed hot tub room. This level also includes a full bath, laundry area, walk-in closet & generous storage room.
From the side entry you’ll find a convenient half bath, an adjacent main level bedroom, spacious eat-in kitchen w/ counter seating & an impressive living room, featuring VAULTED CEILINGS, a wood burning fireplace & sliding doors to the upper deck where the lake views take center stage. Upstairs, you’ll find two additional bedrooms and a full bath.
Outside, the beautifully maintained grounds gently overlook the lake and offer ample grassy areas for gathering, recreation, and outdoor entertaining. A luxurious SWIM SPA provides the perfect place to relax while enjoying the peaceful waterfront setting. Additional highlights include: NEW 2-CAR GARAGE, spacious storage shed, circular driveway, motorized Sunsetter awning on the lower deck, manual Sunsetter awning on the upper deck, and a dock that will convey with the property.
A truly special offering that combines the warmth of a lakeside cottage with the dramatic architecture & modern amenities of a contemporary waterfront retreat. Located within minutes of snowmobiling, ATV trails & the breathtaking Adirondack Mtns!
Property Details
Price:
$849,500
MLS #:
S1698288
Status:
Active
Beds:
4
Baths:
4
Type:
Single Family
Subtype:
SingleFamilyResidence
Neighborhood:
western306600
Listed Date:
Jul 13, 2026
Finished Sq Ft:
2,500
Total Sq Ft:
2,500
Lot Size:
28,750 sqft / 0.66 acres (approx)
Year Built:
1973
See this Listing
Schools
School District:
Rome
Elementary School:
Stokes Elementary
Middle School:
Lyndon H Strough Middle
High School:
Rome Free Academy
Interior
Appliances
Dishwasher, Exhaust Fan, Electric Oven, Electric Range, Microwave, Oil Water Heater, Refrigerator, Range Hood, Wine Cooler, Water Purifier Owned, Water Softener Owned
Bathrooms
2 Full Bathrooms, 2 Half Bathrooms
Cooling
Ductless, Zoned, Wall Units
Fireplaces Total
2
Flooring
Carpet, Other, See Remarks, Tile, Varies
Heating
Ductless, Electric, Oil, Zoned, Baseboard, Hot Water, Radiant Floor, Radiant
Interior Features
Wet Bar, Breakfast Bar, Ceiling Fans, Cathedral Ceilings, Separate Formal Dining Room, Entrance Foyer, Eat In Kitchen, Separate Formal Living Room, Granite Counters, Hot Tub Spa, Other, Pantry, See Remarks, Sliding Glass Doors, Storage, Bar, Bedroom On Main Level
Laundry Features
In Basement
Main Level Bathrooms
1
Main Level Bedrooms
1
Exterior
Architectural Style
Contemporary
Construction Materials
Wood Siding
Exterior Features
Awnings, Blacktop Driveway, Deck, Gravel Driveway
Garage Spaces
2
Lot Features
Rectangular, Rectangular Lot
Other Structures
Sheds, Storage
Parking Features
Detached, Electricity, Garage, Workshop In Garage, Circular Driveway, Garage Door Opener, Other
Patio And Porch Features
Deck, Open, Porch
Roof
Asphalt, Shingle
Spa Features
Hot Tub
View
Water
Waterfront Features
Beach Access, Deeded Access, Dock Access, Lake
Window Features
Thermal Windows
Financial
Taxes
$9,167
Map
Community
- Address7018 Stokes Westernville Road Western NY
- CityWestern
- CountyOneida
- Zip Code13303
Subdivisions in Western
Market Summary
Current real estate data for Single Family in Western as of Oct 24, 2026
19
Single Family Listed
69
Avg DOM
211
Avg $ / SqFt
$437,700
Avg List Price
Property Summary
- 7018 Stokes Westernville Road Western NY is a Single Family for sale in Western, NY, 13303. It is listed for $849,500 and features 4 beds, 4 baths, and has approximately 2,500 square feet of living space, and was originally constructed in 1973. The current price per square foot is $340. The average price per square foot for Single Family listings in Western is $211. The average listing price for Single Family in Western is $437,700. To schedule a showing of MLS#s1698288 at 7018 Stokes Westernville Road in Western, NY, contact your Concrete Jungle Realty agent at 3472420937.
Similar Listings Nearby

 Courtesy of Coldwell Banker Faith Properties R. Disclaimer: All data relating to real estate for sale on this page comes from the Broker Reciprocity (BR) of the New York State Alliance of MLSs. Detailed information about real estate listings held by brokerage firms other than Concrete Jungle Realty include the name of the listing broker. Neither the listing company nor Concrete Jungle Realty shall be responsible for any typographical errors, misinformation, misprints and shall be held totally harmless. The Broker providing this data believes it to be correct, but advises interested parties to confirm any item before relying on it in a purchase decision. Copyright 2026. New York State Alliance of MLSs. All rights reserved.
 7018 Stokes Westernville Road
Western, NY