


Looking for low-maintenance living without sacrificing space? This beautifully maintained 3-bedroom, 2-full-bath home offers over 2,100 square feet of thoughtfully designed living space, combining comfort, convenience, and quality throughout. Step inside to a spacious living room featuring soaring vaulted ceilings, a cozy gas fireplace, and an abundance of natural light that creates a warm, inviting atmosphere. The kitchen boasts granite countertops, ample cabinetry, hardwood floors, and all appliances are included. A separate dining room provides the perfect setting for everyday meals or entertaining family and friends, while the convenient first-floor laundry room, comes w washer and dryer, makes daily living even easier.
The first-floor primary suite is a private retreat complete with an oversized walk-in closet, double-sink vanity, and a walk-in shower. Upstairs, you’ll find a versatile loft overlooking the living room with built-in storage cabinets, along with a third bedroom that’s perfect for guests, a home office, or hobby space.
Sliding glass doors open to a relaxing three-season room, leading to a backyard patio complete with a dedicated gas line hookup for effortless outdoor grilling. With no rear neighbors, you’ll enjoy added privacy and a peaceful setting for relaxing or entertaining outdoors.The full dry basement offers abundant storage and endless possibilities for future finished living space. Additional highlights include a whole-house generator, a 2 car attached garage with a convenient utility sink, and exceptional storage throughout the home. The HOA takes care of lawn maintenance and snow removal, allowing you to enjoy a truly carefree lifestyle year-round.If you’ve been searching for a move-in-ready home that offers generous living space, quality finishes, modern conveniences, and low-maintenance living in a private setting, this exceptional home is one you won’t want to miss! Negotiations begin 7/20 at 7 PM
The first-floor primary suite is a private retreat complete with an oversized walk-in closet, double-sink vanity, and a walk-in shower. Upstairs, you’ll find a versatile loft overlooking the living room with built-in storage cabinets, along with a third bedroom that’s perfect for guests, a home office, or hobby space.
Sliding glass doors open to a relaxing three-season room, leading to a backyard patio complete with a dedicated gas line hookup for effortless outdoor grilling. With no rear neighbors, you’ll enjoy added privacy and a peaceful setting for relaxing or entertaining outdoors.The full dry basement offers abundant storage and endless possibilities for future finished living space. Additional highlights include a whole-house generator, a 2 car attached garage with a convenient utility sink, and exceptional storage throughout the home. The HOA takes care of lawn maintenance and snow removal, allowing you to enjoy a truly carefree lifestyle year-round.If you’ve been searching for a move-in-ready home that offers generous living space, quality finishes, modern conveniences, and low-maintenance living in a private setting, this exceptional home is one you won’t want to miss! Negotiations begin 7/20 at 7 PM
Property Details
Price:
$424,900
MLS #:
B1697723
Status:
Pending
Beds:
3
Baths:
2
Type:
Single Family
Subtype:
SingleFamilyResidence
Neighborhood:
wheatfield294000
Listed Date:
Jul 13, 2026
Finished Sq Ft:
2,112
Total Sq Ft:
2,112
Lot Size:
3,575 sqft / 0.08 acres (approx)
Year Built:
2009
See this Listing
Schools
School District:
Starpoint
Interior
Appliances
Dryer, Dishwasher, Free Standing Range, Disposal, Gas Water Heater, Oven, Refrigerator, Washer
Bathrooms
2 Full Bathrooms
Cooling
Central Air
Fireplaces Total
1
Flooring
Carpet, Ceramic Tile, Hardwood, Varies
Heating
Gas, Forced Air
Interior Features
Ceiling Fans, Entrance Foyer, Eat In Kitchen, Kitchen Family Room Combo, Sliding Glass Doors, Loft, Main Level Primary, Primary Suite
Laundry Features
Accessible Utilities Or Laundry
Levels
Two
Main Level Bathrooms
2
Main Level Bedrooms
2
Exterior
Architectural Style
Cape Cod
Association Amenities
Other, See Remarks
Attached Garage YN
1
Construction Materials
Vinyl Siding, Pex Plumbing
Exterior Features
Concrete Driveway, Gas Grill
Garage Spaces
2
Lot Features
Rectangular, Rectangular Lot, Residential Lot
Parking Features
Attached, Garage, Water Available, Garage Door Opener
Patio And Porch Features
Open, Porch
Roof
Asphalt
Stories
2
Financial
HOA Fee
$230
HOA Fee Frequency
Monthly
Taxes
$6,143
Map
Community
- Address22 Forest Lake Drive Wheatfield NY
- CityWheatfield
- CountyNiagara
- Zip Code14120
Subdivisions in Wheatfield
- Ashwood Sub
- Brookfield Meadows
- Colvin Vills
- Holland Land Companys
- Holland Land Companys Lan
- Holland Land Purchase
- Holland Purchase
- Mavis Estates
- Moll Estates Sec 02
- Section 16209
- Shawnee Acres
- Spice Crk
- Stone Rdg
- Timber Lakes
- Town/Wheatfield
- Village/New Bergholtz
- Wheatfield Crossing
- Wheatfield Heights
- Wheatfield Heights Ph 04
- Wheatfield Lakes Patio Ho
- Woodland Estates
- Woodstream Prof Office Co
Market Summary
Current real estate data for Single Family in Wheatfield as of Sep 14, 2026
53
Single Family Listed
56
Avg DOM
216
Avg $ / SqFt
$419,058
Avg List Price
Property Summary
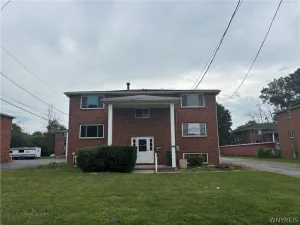
- 22 Forest Lake Drive Wheatfield NY is a Single Family for sale in Wheatfield, NY, 14120. It is listed for $424,900 and features 3 beds, 2 baths, and has approximately 2,112 square feet of living space, and was originally constructed in 2009. The current price per square foot is $201. The average price per square foot for Single Family listings in Wheatfield is $216. The average listing price for Single Family in Wheatfield is $419,058. To schedule a showing of MLS#b1697723 at 22 Forest Lake Drive in Wheatfield, NY, contact your Concrete Jungle Realty agent at 3472420937.
Similar Listings Nearby


 Courtesy of Howard Hanna WNY Inc.. Disclaimer: All data relating to real estate for sale on this page comes from the Broker Reciprocity (BR) of the New York State Alliance of MLSs. Detailed information about real estate listings held by brokerage firms other than Concrete Jungle Realty include the name of the listing broker. Neither the listing company nor Concrete Jungle Realty shall be responsible for any typographical errors, misinformation, misprints and shall be held totally harmless. The Broker providing this data believes it to be correct, but advises interested parties to confirm any item before relying on it in a purchase decision. Copyright 2026. New York State Alliance of MLSs. All rights reserved.
 22 Forest Lake Drive
Wheatfield, NY