

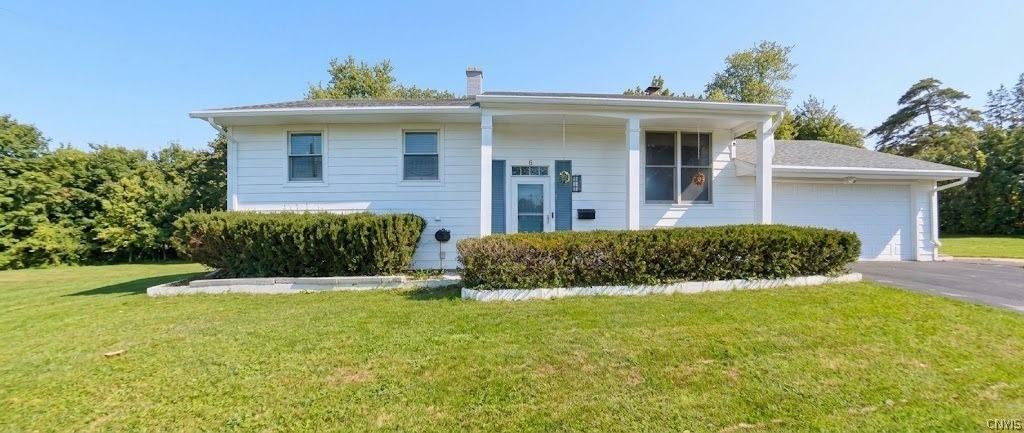
Welcome to a bright and spacious raised ranch offering the perfect balance of comfortable interior living and an peerless backyard retreat. Nestled in the desirable Whitesboro Central School District, this turn-key property features warm natural light, gleaming hardwood floors, and cohesive, modern finishes throughout.
• Updated Kitchen & Dining Space: The heart of the home boasts crisp white cabinetry, modern subway tile backsplash, sleek countertops, and a center island—perfect for quick meals or social prep work.
• Seamless Flow & Natural Light: An open living and dining combination creates an inviting atmosphere for formal entertaining or daily family life.
• Spacious Bedrooms & Ample Storage: Beautiful light-filled bedrooms feature pristine wood flooring and generous closet space.
• Fully Finished Lower Level: Designed for ultimate flexibility and everyday convenience, the lower level features:
o A comfortable family room.
o A dedicated office room ideal for remote work or study.
o The laundry closet is equipped with an upgraded, modern stainless steel washer and dryer set, cabinetry, and utility sink.
o A convenient full bathroom.
o Additional storage rooms and utility/facilities rooms to keep everything organized.
o A direct exit/access door to the swimming pool area.
Peerless Outdoor Amenities are included with….
• In-Ground Pool & Pool House: Step into your private oasis featuring an in-ground pool, expansive concrete patio, and a charming illuminated pool house/cabana—perfect for summer hosting and evening relaxation.
• All-Weather Sunroom: Relax year-round in the enclosed sunroom conveniently located off the dining room, complete with a private staircase leading directly down to the pool deck.
• Fully Fenced Privacy: Enjoy complete peace of mind within a fully enclosed, vinyl-fenced backyard surrounded by lush green lawn.
• Parking & Garage Space: Features an attached 2-stall garage with an extended driveway accommodating up to 4 additional vehicles with ease.
Property Details
Price:
$299,500
MLS #:
S1725545
Status:
Active
Beds:
3
Baths:
3
Type:
Single Family
Subtype:
SingleFamilyResidence
Neighborhood:
whitestown307089
Listed Date:
Oct 29, 2026
Finished Sq Ft:
1,720
Total Sq Ft:
1,720
Lot Size:
11,982 sqft / 0.28 acres (approx)
Year Built:
1965
See this Listing
Schools
School District:
Whitesboro
Interior
Appliances
Dryer, Dishwasher, Electric Oven, Electric Range, Disposal, Gas Water Heater, Microwave, Refrigerator, Washer
Bathrooms
2 Full Bathrooms, 1 Half Bathroom
Below Grade Finished Area
600
Cooling
Central Air
Flooring
Hardwood, Varies, Vinyl
Heating
Gas
Interior Features
Entrance Foyer, Kitchen Island, Living Dining Room, Pantry
Levels
Two
Main Level Bathrooms
1
Main Level Bedrooms
3
Exterior
Architectural Style
Raised Ranch
Attached Garage YN
1
Community Features
Trails Paths
Construction Materials
Aluminum Siding, Attic Crawl Hatchways Insulated, Vinyl Siding, Copper Plumbing
Exterior Features
Blacktop Driveway, Fully Fenced, Pool, Patio, Private Yard, See Remarks
Fencing
Full
Garage Spaces
2
Lot Features
Rectangular, Rectangular Lot, Residential Lot
Other Structures
Pool House
Parking Features
Attached, Garage, Garage Door Opener
Patio And Porch Features
Covered, Patio, Porch
Roof
Asphalt
Stories
2
Financial
Taxes
$5,457
Map
Community
- Address6 Limekiln Road Whitestown NY
- CityWhitestown
- CountyOneida
- Zip Code13492
Subdivisions in Whitestown
- Ablett Manor
- Bronx Park
- Curran Sec A, B
- Devereaux Estate Pt 2
- Dunham Manor Sec B
- Dunham Manor Sec C
- Eg & A M Wagner
- Estate/Adolph A Kantor
- Harts Hill Terrace Sec C
- Herthum Heights
- Herthum Hills Sub
- Highland Heights
- Je Mcbride
- New York Mills Gardens
- Orienkany Patent
- Oriskany Patent 2nd Allot
- Sunset Manor
- T R Gold Homestead
- Thruway Acres Dev
- Town/Whitestown
- Woodland Heights
- Yoxall Tr Sec 1
Market Summary
Current real estate data for Single Family in Whitestown as of Oct 30, 2026
71
Single Family Listed
73
Avg DOM
164
Avg $ / SqFt
$281,858
Avg List Price
Property Summary
- 6 Limekiln Road Whitestown NY is a Single Family for sale in Whitestown, NY, 13492. It is listed for $299,500 and features 3 beds, 3 baths, and has approximately 1,720 square feet of living space, and was originally constructed in 1965. The current price per square foot is $174. The average price per square foot for Single Family listings in Whitestown is $164. The average listing price for Single Family in Whitestown is $281,858. To schedule a showing of MLS#s1725545 at 6 Limekiln Road in Whitestown, NY, contact your Concrete Jungle Realty agent at 3472420937.
Similar Listings Nearby

 Courtesy of Coldwell Banker Faith Properties. Disclaimer: All data relating to real estate for sale on this page comes from the Broker Reciprocity (BR) of the New York State Alliance of MLSs. Detailed information about real estate listings held by brokerage firms other than Concrete Jungle Realty include the name of the listing broker. Neither the listing company nor Concrete Jungle Realty shall be responsible for any typographical errors, misinformation, misprints and shall be held totally harmless. The Broker providing this data believes it to be correct, but advises interested parties to confirm any item before relying on it in a purchase decision. Copyright 2026. New York State Alliance of MLSs. All rights reserved.
6 Limekiln Road
Whitestown, NY