


Charming Cape Cod in Whitesboro’s Herthum Heights.
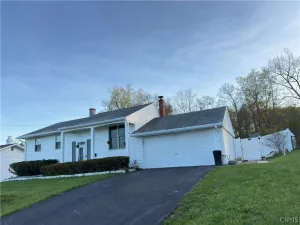
Tastefully updated, this 3 bedroom, 1.5 bath, Cape Cod offers comfort, character, and convenience in the Whitesboro school district. Inside, you’ll find gleaming hardwood floors and a welcoming living room featuring a cozy fireplace. The home features 3 generously sized bedrooms, providing plenty of space for family, guests, or a home office. The freshly painted three-season room provides the perfect space to relax. A fully fenced yard provides privacy and security.
Additional highlights include a one-stall attached garage, a circular driveway, and a spacious corner lot. Recent improvements such as a newer roof and newer windows add value and peace of mind.
With its thoughtful updates, great location, and numerous amenities, this home is truly a must-see!
Tastefully updated, this 3 bedroom, 1.5 bath, Cape Cod offers comfort, character, and convenience in the Whitesboro school district. Inside, you’ll find gleaming hardwood floors and a welcoming living room featuring a cozy fireplace. The home features 3 generously sized bedrooms, providing plenty of space for family, guests, or a home office. The freshly painted three-season room provides the perfect space to relax. A fully fenced yard provides privacy and security.
Additional highlights include a one-stall attached garage, a circular driveway, and a spacious corner lot. Recent improvements such as a newer roof and newer windows add value and peace of mind.
With its thoughtful updates, great location, and numerous amenities, this home is truly a must-see!
Property Details
Price:
$299,000
MLS #:
S1693006
Status:
Pending
Beds:
3
Baths:
2
Type:
Single Family
Subtype:
SingleFamilyResidence
Subdivision:
Herthum Heights
Neighborhood:
whitestown307089
Listed Date:
Jun 23, 2026
Finished Sq Ft:
1,560
Total Sq Ft:
1,560
Lot Size:
20,003 sqft / 0.46 acres (approx)
Year Built:
1958
See this Listing
Schools
School District:
Whitesboro
Interior
Appliances
Dryer, Dishwasher, Electric Cooktop, Electric Oven, Electric Range, Gas Water Heater, Microwave, Refrigerator, Washer
Bathrooms
1 Full Bathroom, 1 Half Bathroom
Fireplaces Total
1
Flooring
Hardwood, Tile, Varies, Vinyl
Heating
Gas, Forced Air
Interior Features
Separate Formal Dining Room, Eat In Kitchen
Laundry Features
In Basement
Levels
Two
Main Level Bathrooms
1
Exterior
Architectural Style
Cape Cod
Attached Garage YN
1
Construction Materials
Vinyl Siding
Exterior Features
Blacktop Driveway
Garage Spaces
1
Lot Features
Corner Lot, Cul De Sac, Irregular Lot
Parking Features
Attached, Garage, Circular Driveway
Roof
Asphalt
Stories
2
Financial
Taxes
$5,402
Map
Community
- Address10 Bedford Drive Whitestown NY
- SubdivisionHerthum Heights
- CityWhitestown
- CountyOneida
- Zip Code13492
Subdivisions in Whitestown
- Dunham Manor Sec C
- Estate/Adolph A Kantor
- Gardner Prop
- Harts Hill Acres Pt 4
- Harts Hill Acres-Kipers S
- Harts Hill Heights
- Herthum Heights
- J R Gold Homestead
- Je Mcbride
- Margaret L Demare
- Oriskany Patent 2nd Allot
- Sunset Manor
- Sunset Manor Sec B
- Town/Whitestown
- Utica Terrace
- West Heights
- Whitestown Terrace Sec 2
- Winchesters 1st Add
- Yorkville Add
Market Summary
Current real estate data for Single Family in Whitestown as of Jul 23, 2026
83
Single Family Listed
58
Avg DOM
164
Avg $ / SqFt
$278,810
Avg List Price
Property Summary
- Located in the Herthum Heights subdivision, 10 Bedford Drive Whitestown NY is a Single Family for sale in Whitestown, NY, 13492. It is listed for $299,000 and features 3 beds, 2 baths, and has approximately 1,560 square feet of living space, and was originally constructed in 1958. The current price per square foot is $192. The average price per square foot for Single Family listings in Whitestown is $164. The average listing price for Single Family in Whitestown is $278,810. To schedule a showing of MLS#s1693006 at 10 Bedford Drive in Whitestown, NY, contact your Concrete Jungle Realty agent at 3472420937.
Similar Listings Nearby


 Courtesy of Pondras Homes & Hearth Realty LLC. Disclaimer: All data relating to real estate for sale on this page comes from the Broker Reciprocity (BR) of the New York State Alliance of MLSs. Detailed information about real estate listings held by brokerage firms other than Concrete Jungle Realty include the name of the listing broker. Neither the listing company nor Concrete Jungle Realty shall be responsible for any typographical errors, misinformation, misprints and shall be held totally harmless. The Broker providing this data believes it to be correct, but advises interested parties to confirm any item before relying on it in a purchase decision. Copyright 2026. New York State Alliance of MLSs. All rights reserved.
 10 Bedford Drive
Whitestown, NY