

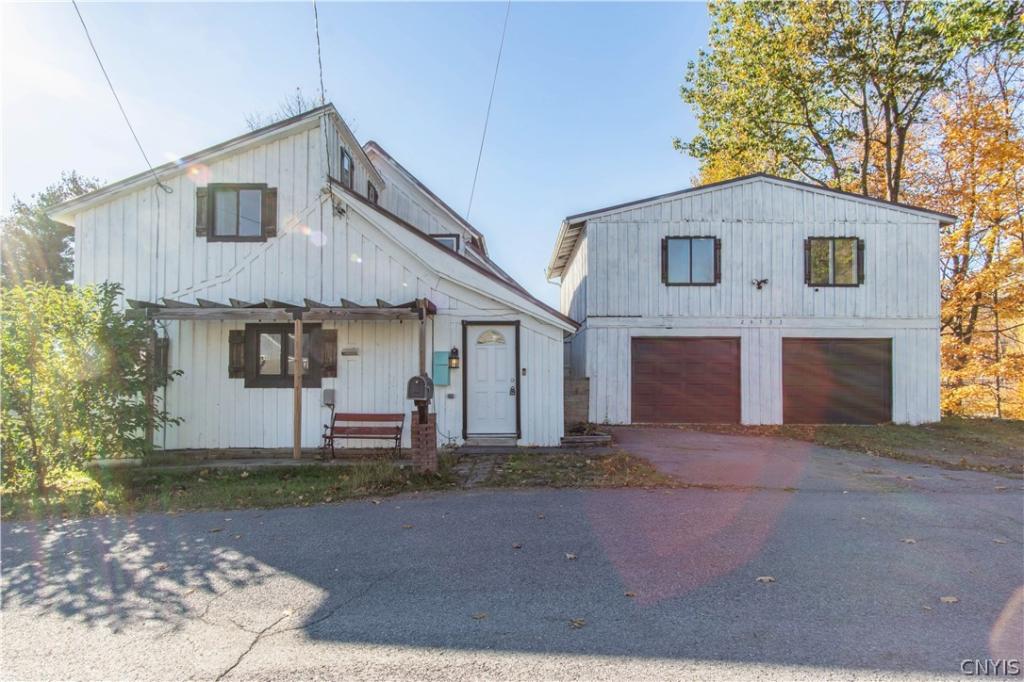
Exposed wood beams, a kitchen with blue-and-white cabinetry, and a fenced backyard give this four-bedroom home in the hamlet of Herrings distinctive character. With 2,176 square feet, separate living and dining areas, and an attached two-car garage, the property offers space for everyday living, hobbies, and storage.
The kitchen features stainless steel appliances, a gas range, and a subway-tile backsplash. Wood accents continue throughout the home, while a skylight brings natural light into an upstairs room. One full bathroom and main-floor laundry add everyday convenience.
Outside, enjoy the rear deck and fenced yard with mature trees. Updates include a furnace and water heater. Additional unfinished space above the garage offers room to explore future possibilities.
Convenient to Carthage and Fort Drum. Schedule a showing to explore the layout, character, and potential this home offers.
Property Details
Price:
$189,900
MLS #:
S1679502
Status:
Active
Beds:
4
Baths:
1
Type:
Single Family
Subtype:
SingleFamilyResidence
Neighborhood:
wilna226089
Listed Date:
May 6, 2026
Finished Sq Ft:
2,176
Total Sq Ft:
2,176
Lot Size:
14,500 sqft / 0.33 acres (approx)
Year Built:
1903
See this Listing
Schools
School District:
Carthage
Interior
Appliances
Dishwasher, Electric Water Heater, Gas Oven, Gas Range, Microwave, Refrigerator
Bathrooms
1 Full Bathroom
Flooring
Hardwood, Varies, Vinyl
Heating
Propane, Forced Air
Interior Features
Separate Formal Dining Room, Separate Formal Living Room, Loft
Laundry Features
Main Level
Levels
Two
Main Level Bathrooms
1
Exterior
Architectural Style
Historic Antique
Attached Garage YN
1
Construction Materials
Wood Siding
Exterior Features
Blacktop Driveway, Propane Tank Leased
Garage Spaces
2
Lot Features
Cul De Sac, Irregular Lot
Parking Features
Attached, Garage
Stories
2
Financial
Taxes
$3,200
Map
Community
- Address24533 2nd Street Wilna NY
- CityWilna
- CountyJefferson
- Zip Code13619
Subdivisions in Wilna
Market Summary
Current real estate data for Single Family in Wilna as of Oct 31, 2026
49
Single Family Listed
130
Avg DOM
122
Avg $ / SqFt
$189,586
Avg List Price
Property Summary
- 24533 2nd Street Wilna NY is a Single Family for sale in Wilna, NY, 13619. It is listed for $189,900 and features 4 beds, 1 baths, and has approximately 2,176 square feet of living space, and was originally constructed in 1903. The current price per square foot is $87. The average price per square foot for Single Family listings in Wilna is $122. The average listing price for Single Family in Wilna is $189,586. To schedule a showing of MLS#s1679502 at 24533 2nd Street in Wilna, NY, contact your Concrete Jungle Realty agent at 3472420937.
Similar Listings Nearby


 Courtesy of eXp Realty. Disclaimer: All data relating to real estate for sale on this page comes from the Broker Reciprocity (BR) of the New York State Alliance of MLSs. Detailed information about real estate listings held by brokerage firms other than Concrete Jungle Realty include the name of the listing broker. Neither the listing company nor Concrete Jungle Realty shall be responsible for any typographical errors, misinformation, misprints and shall be held totally harmless. The Broker providing this data believes it to be correct, but advises interested parties to confirm any item before relying on it in a purchase decision. Copyright 2026. New York State Alliance of MLSs. All rights reserved.
24533 2nd Street
Wilna, NY