


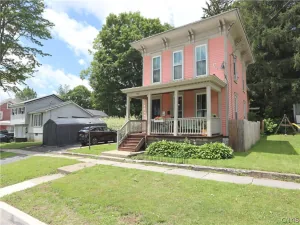
Welcome to this beautifully updated 3 bedroom, 1 bath home in the Village of Carthage, where modern style meets everyday comfort. Thoughtfully refreshed throughout, this inviting home showcases attractive luxury vinyl flooring, amazing central air conditioning, upgraded lighting fixtures, and a contemporary design that creates a bright and welcoming atmosphere from the moment you step inside.
The spacious main level offers an excellent layout, featuring an oversized living room that flows seamlessly into the stylish kitchen—perfect for entertaining or everyday living. The kitchen is sure to impress with its abundance of crisp white cabinetry, elegant white tile backsplash, stainless steel appliances, and generous workspace. A portable kitchen island is included, providing additional flexibility for meal preparation and gathering. The large first-floor primary bedroom offers ample closet space, while the beautifully updated full bathroom features modern white finishes and a premium oversized vanity.
Upstairs, you’ll find two thoughtfully redesigned bedrooms that maximize both space and functionality. Whether utilized as additional bedrooms, a home office, playroom, or lounge area, the versatile second floor offers endless possibilities. The home is equipped with central heating and central air conditioning for year-round comfort, along with an attached garage located beneath the living space and an additional tucked-away storage area. Step outside to enjoy the multi-tiered deck, perfectly designed for shaded outdoor relaxation and entertaining. Combining tasteful updates, functional living spaces, and modern amenities, this move-in-ready Carthage home is one you won’t want to miss.
The spacious main level offers an excellent layout, featuring an oversized living room that flows seamlessly into the stylish kitchen—perfect for entertaining or everyday living. The kitchen is sure to impress with its abundance of crisp white cabinetry, elegant white tile backsplash, stainless steel appliances, and generous workspace. A portable kitchen island is included, providing additional flexibility for meal preparation and gathering. The large first-floor primary bedroom offers ample closet space, while the beautifully updated full bathroom features modern white finishes and a premium oversized vanity.
Upstairs, you’ll find two thoughtfully redesigned bedrooms that maximize both space and functionality. Whether utilized as additional bedrooms, a home office, playroom, or lounge area, the versatile second floor offers endless possibilities. The home is equipped with central heating and central air conditioning for year-round comfort, along with an attached garage located beneath the living space and an additional tucked-away storage area. Step outside to enjoy the multi-tiered deck, perfectly designed for shaded outdoor relaxation and entertaining. Combining tasteful updates, functional living spaces, and modern amenities, this move-in-ready Carthage home is one you won’t want to miss.
Property Details
Price:
$199,000
MLS #:
S1700400
Status:
Active
Beds:
3
Baths:
1
Type:
Single Family
Subtype:
SingleFamilyResidence
Neighborhood:
carthagevillage226001
Listed Date:
Jul 22, 2026
Finished Sq Ft:
1,344
Total Sq Ft:
1,344
Lot Size:
5,035 sqft / 0.12 acres (approx)
Year Built:
1860
See this Listing
Schools
School District:
Carthage
Interior
Appliances
Gas Oven, Gas Range, Gas Water Heater, Microwave, Refrigerator
Bathrooms
1 Full Bathroom
Cooling
Central Air
Flooring
Luxury Vinyl, Varies, Vinyl
Heating
Gas, Forced Air
Interior Features
Eat In Kitchen, Separate Formal Living Room, Solid Surface Counters, Bedroom On Main Level, Bath In Primary Bedroom, Main Level Primary
Laundry Features
In Basement
Main Level Bathrooms
1
Main Level Bedrooms
1
Exterior
Accessibility Features
Accessible Bedroom
Architectural Style
Two Story
Attached Garage YN
1
Construction Materials
Vinyl Siding
Exterior Features
Blacktop Driveway, Deck, Patio
Garage Spaces
1
Lot Features
Rectangular, Rectangular Lot, Residential Lot
Other Structures
Sheds, Storage
Parking Features
Attached, Underground, Electricity, Garage, Heated Garage, Storage, Driveway
Patio And Porch Features
Deck, Open, Patio, Porch
Financial
Taxes
$3,905
Map
Community
- Address620 West Street Wilna NY
- CityWilna
- CountyJefferson
- Zip Code13619
Subdivisions in Wilna
Market Summary
Current real estate data for Single Family in Wilna as of Jul 23, 2026
55
Single Family Listed
95
Avg DOM
122
Avg $ / SqFt
$192,318
Avg List Price
Property Summary
- 620 West Street Wilna NY is a Single Family for sale in Wilna, NY, 13619. It is listed for $199,000 and features 3 beds, 1 baths, and has approximately 1,344 square feet of living space, and was originally constructed in 1860. The current price per square foot is $148. The average price per square foot for Single Family listings in Wilna is $122. The average listing price for Single Family in Wilna is $192,318. To schedule a showing of MLS#s1700400 at 620 West Street in Wilna, NY, contact your Concrete Jungle Realty agent at 3472420937.
Similar Listings Nearby


 Courtesy of Keller Williams Northern New York. Disclaimer: All data relating to real estate for sale on this page comes from the Broker Reciprocity (BR) of the New York State Alliance of MLSs. Detailed information about real estate listings held by brokerage firms other than Concrete Jungle Realty include the name of the listing broker. Neither the listing company nor Concrete Jungle Realty shall be responsible for any typographical errors, misinformation, misprints and shall be held totally harmless. The Broker providing this data believes it to be correct, but advises interested parties to confirm any item before relying on it in a purchase decision. Copyright 2026. New York State Alliance of MLSs. All rights reserved.
 620 West Street
Wilna, NY