

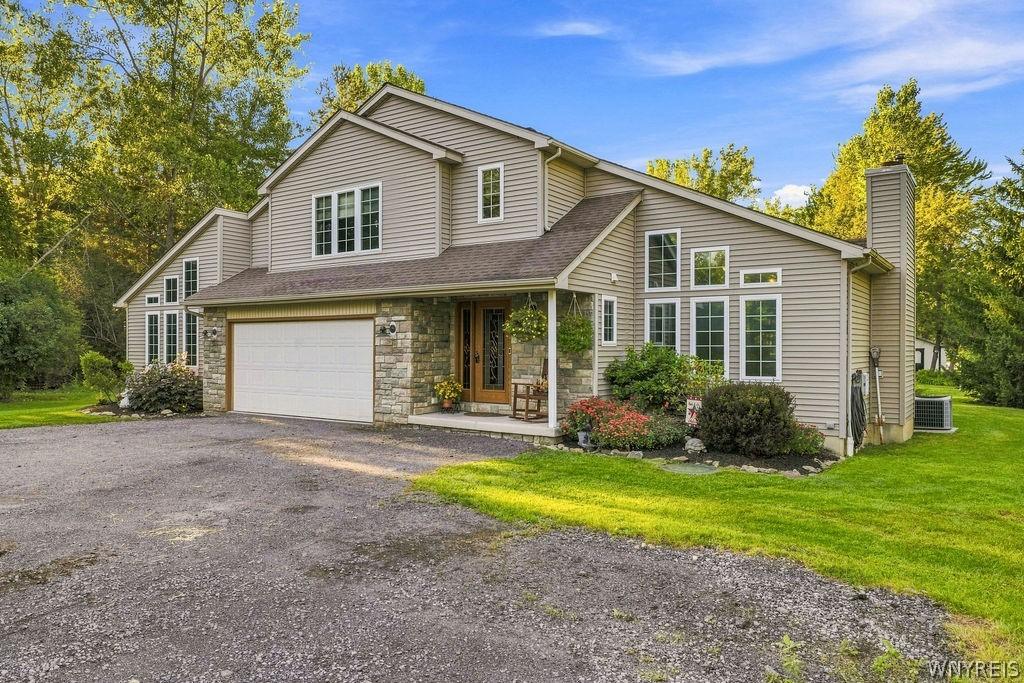
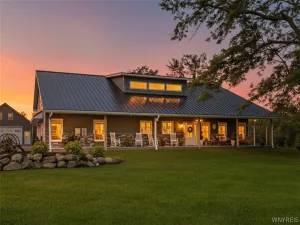
Two acres on the water in Amherst, with owned frontage on Tonawanda Creek/the Erie Canal and a private dock with electric service. This 2,238 sq ft, 4-bedroom home sits on a parcel running more than 1,000 feet deep — privacy and water access that rarely come available. A 26×16 great room with a cathedral ceiling opens to a 31×12 eat-in kitchen with center island, pantry, gas cooktop and built-in oven; appliances stay. Tile foyer and half bath at the entry. The first floor also holds a 22×14 primary bedroom with vaulted ceiling, sliding glass door to the yard and full bath, plus first-floor laundry with its own slider — a complete one-floor living option, with three more bedrooms and two full baths above.Built to last: the 2006 structure sits on 42 piers driven 47 feet to bedrock and the house is sprinklered inside. Full 59×33 basement with central vacuum, copper plumbing and washtub. Gas forced-air heat with central air (2007 furnace, 2016 hot water tank), public water and sewer, 2-car attached garage, covered porch, patio, gazebo and shed. Windows in good condition; TVs stay. Out back the lawn runs down to your own dock — launch the boat, kayak or paddleboard from the yard.. Minutes to UB North, I-990 and Niagara Falls Blvd shopping, and a world away the moment you walk down to the water. Offers due Wednesday 9/16 at 5:00 pm
Property Details
Price:
$599,900
MLS #:
B1713523
Status:
Active
Beds:
4
Baths:
4
Type:
Single Family
Subtype:
SingleFamilyResidence
Neighborhood:
amherst142289
Listed Date:
Sep 10, 2026
Finished Sq Ft:
2,238
Total Sq Ft:
2,238
Lot Size:
87,120 sqft / 2.00 acres (approx)
Year Built:
2006
See this Listing
Schools
School District:
Sweet Home
Interior
Appliances
Built In Range, Built In Oven, Dishwasher, Exhaust Fan, Gas Cooktop, Disposal, Gas Oven, Gas Range, Gas Water Heater, Microwave, Refrigerator, Range Hood
Bathrooms
3 Full Bathrooms, 1 Half Bathroom
Cooling
Central Air
Fireplaces Total
2
Flooring
Carpet, Ceramic Tile, Hardwood, Laminate, Tile, Varies
Heating
Electric, Gas, Forced Air, Hot Water
Interior Features
Cathedral Ceilings, Central Vacuum, Eat In Kitchen, Furnished, Great Room, Kitchen Island, Pantry, See Remarks, Sliding Glass Doors, Bedroom On Main Level, In Law Floorplan, Bath In Primary Bedroom
Laundry Features
Accessible Utilities Or Laundry, Main Level
Levels
Two
Main Level Bathrooms
2
Main Level Bedrooms
1
Exterior
Accessibility Features
Accessible Bedroom, Low Threshold Shower
Architectural Style
A Frame, Two Story
Attached Garage YN
1
Community Features
Trails Paths
Construction Materials
Aluminum Siding, Frame, Stone, Vinyl Siding, Copper Plumbing
Exterior Features
Dock, Gravel Driveway, Patio, Private Yard, See Remarks
Garage Spaces
2
Lot Features
Rectangular, Rectangular Lot
Other Structures
Gazebo, Sheds, Storage
Parking Features
Attached, Garage, Garage Door Opener
Patio And Porch Features
Covered, Open, Patio, Porch
Stories
2
View
Water
Waterfront Features
Canal Access, Dock Access
Financial
Taxes
$7,997
Map
Community
- Address360 Tonawanda Creek Road Amherst NY
- CityAmherst
- CountyErie
- Zip Code14228
Subdivisions in Amherst
- Abbott & Beymers Aurora P
- Apollo Drive Sub Pt 1
- Apple Rdg Sub
- Asher Crossing
- Asher Xing Twnhms Condo
- Ashley Gardens Condo
- Astor Rdg
- Astor Ridge
- Audubon
- Audubon Community
- Audubon Park
- AUTUMN CREEK APARTMENTS
- Bantry Green Condo
- Beacoh Park Condo
- Bernhardt Condo
- Berryman
- Boulevard Gardens #2
- Brantwood Park Ext 02
- Brook Run Estates Pt 4
- Burroughs Association Lim
- Cambridge Square Condo As
- Canterbury Manor Condo
- Casey Commons
- Cayuga Heights
- Chappelle Villas Condo
- Charger Oaks Condo
- Charlesgate
- Charlesgate Village Ph I
- Charter Oaks
- Charter Oaks Condo
- Charter Oaks Drive-2
- Chestnut Rdg Village Cond
- Christie Park Condo
- Clearfield Sub Pt 3
- Colonial Pines Condo
- Condos/Boardwalk
- Copley Heights
- Courtyards-Tradewinds Con
- Coventry Gardens Condo
- Cricket Lane Sub
- Crimson King
- Dana Heights
- David Howard Sub Ext #1
- Denrose Condo
- Eggartsville
- Evergreen Lndgs
- Evergreens
- Forest Condo
- Forest Edge Ph 02 Pt 03
- Forest Edge Ph I
- Forest Heights
- Forest Wood Park 01 Amd
- Forest Wood West
- Forestglen Estates
- Fox Hunt Farms
- Foxberry Village Condo
- Foxberry Village Condo 02
- Franklin Heights
- French Oaks Condo
- Garrison Mdws
- Gesel Woods Sub
- Glen Oaks Condo
- Golden Gate Ph 03
- Golden Gate Ph I
- Golden Gate Sub Ph IV Pt
- Green Tree Pt 04
- Greenwood Forest Ph 02
- Greythorne Sub
- Greythorne/Marrano Condo
- Hampton Hill Villas Condo
- Harrogate Square Condo
- Hickory Hill Estates Cond
- Holland Land Co
- Holland Land Companies Su
- Holland Land Company
- Holland Land Company Surv
- Holland Land Company’s Su
- Holland Land Companys
- Holland Land Companys Sur
- Holland Land Conipany’s S
- Holland Land Cos Surv
- Hunters Landing
- Kingsgate Village
- Kingsgate Village Pt 04
- Kingsmill Sub Ph II
- Lake Forest
- Lake Forest Sub Ph III Pt
- Lake Village Condo
- Lamplighter Condo
- Lamplighter Condos
- Lincoln Terrace Pt 03
- Lincoln Terrace Pt 3
- Longmeadow Village Pt 01
- Longmeadow Village Pt I
- Miller’s Crossing
- Millers Crossing
- Next to Dana Heights
- Nottingham Village
- Nottingham Village East C
- Oakbrook Community Pt 2
- Oakbrook Condo
- Oakbrook Condo Map #2408
- Office Pk/Williamsville
- Park Lane Court
- Park Place Condo
- Parks Edge Cottages
- Patio at Miller’s Crossin
- Patio at Millers Crossing
- Patios Miller’s Crossing
- Patios/Windstone Condo
- Pleasant Acres
- Quail Run
- Ransom Oaks
- Regency Commons Condomini
- RENAISSANCE
- Renaissance Sub Ph 2
- Royalwoods
- Sandhurst
- Shalamar
- Sheridan Drive Acres
- Sherwood Forest Ph 02
- Stable Ridge
- STONEGATE
- Stoneledge Condo
- Stoneledge Condominium
- Stonham Place Townhomes
- Sunmist Square Condo
- Sunset Estates Pt 2
- Sunset Estates Pt I
- The Evergreens
- Thomas Jefferson Condo
- Town/Amherst
- Townhomes/Windstone Condo
- Union Common Condo
- University Ter
- University Terrace
- Vernon Square Condo
- Versailles/Amherst Condo
- Versailles/Amhest Condo
- Village Walk Apts
- Villas/Essex Woods
- Villas/Windstone Condo
- Wedgewood Commons Condo
- Wellington Village Condom
- Westgate
- Westgate Sub Part II
- Westgate Sub Pt II
- Williamsburg Common Condo
- Williamsville Towers
- Willow Ridge
- WINDSONG PLACE
- Windsor Park
- Woodgate Village 02 Condo
- Woodgrove Sub
- Woodpointe Run Condo
- Woodstream Farms
- Woodstream Farms Pt 01
Market Summary
Current real estate data for Single Family in Amherst as of Sep 15, 2026
428
Single Family Listed
56
Avg DOM
228
Avg $ / SqFt
$477,860
Avg List Price
Property Summary
- 360 Tonawanda Creek Road Amherst NY is a Single Family for sale in Amherst, NY, 14228. It is listed for $599,900 and features 4 beds, 4 baths, and has approximately 2,238 square feet of living space, and was originally constructed in 2006. The current price per square foot is $268. The average price per square foot for Single Family listings in Amherst is $228. The average listing price for Single Family in Amherst is $477,860. To schedule a showing of MLS#b1713523 at 360 Tonawanda Creek Road in Amherst, NY, contact your Concrete Jungle Realty agent at 3472420937.
Similar Listings Nearby


 Courtesy of HUNT Real Estate ERA. Disclaimer: All data relating to real estate for sale on this page comes from the Broker Reciprocity (BR) of the New York State Alliance of MLSs. Detailed information about real estate listings held by brokerage firms other than Concrete Jungle Realty include the name of the listing broker. Neither the listing company nor Concrete Jungle Realty shall be responsible for any typographical errors, misinformation, misprints and shall be held totally harmless. The Broker providing this data believes it to be correct, but advises interested parties to confirm any item before relying on it in a purchase decision. Copyright 2026. New York State Alliance of MLSs. All rights reserved.
 360 Tonawanda Creek Road
Amherst, NY