

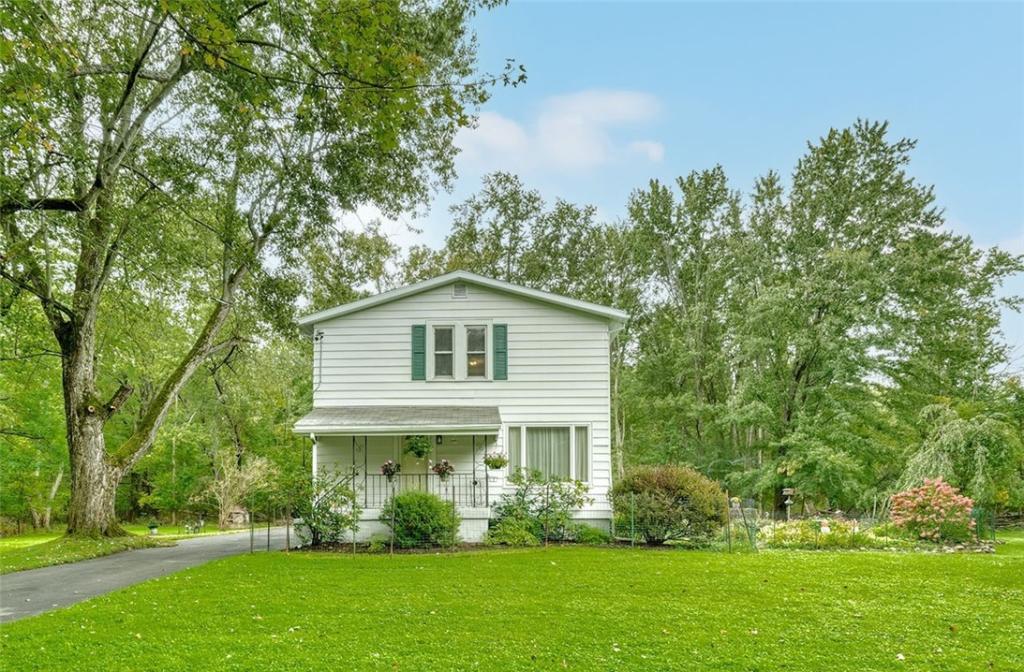
Tucked away on a dead-end street and backing to woods, this well-maintained 4-bedroom Colonial combines space, privacy and convenience. Situated on a .50-acre lot, the home features 1,660 SF, 1.5 baths, a 2-car attached garage and a double-wide driveway. A covered porch with a new front entrance railing ’26, new mailbox and exterior lights Sept ’26. Inside, you’ll find a comfortable living room and spacious eat-in kitchen featuring cherry wood cabinetry, tile backsplash, stainless steel and black appliances, dishwasher ’26, electric stove ’26, microwave, refrigerator and range hood/exhaust fan vented outside. The dining room features a beautiful bay window overlooking the huge perennial garden, with a peaceful, wooded setting where deer, turkeys and other local wildlife are frequent visitors. A first-floor primary bedroom, currently used as an office, includes a double closet; bookshelves and desk remain. Also on the first floor is a convenient half bath with washer and dryer, storage cabinets and linen closet. Upstairs, you’ll find 3 additional bedrooms, a full bath and plenty of closet space. Newer windows and carpeting professionally cleaned Sept ’26, continue the home’s well-maintained feel. The basement has a cement floor and includes a furnace with humidity control ’16, HWT ’23, 2 sump pumps, plus a workbench and table that remain. A freestanding AC unit is also included. Outside, enjoy the huge fenced perennial garden, spacious yard and peaceful wooded backdrop. The garage and back-room roof were replaced in ’26, and the foundation, window trim and soffit were freshly painted Sept ’26. Conveniently located near RIT, Genesee Valley Park and the Genesee River, with easy access to I-390, Jefferson Road shopping and dining, Market Square, Calkins Road Wegmans and the Greater Rochester International Airport. Nearby parks and recreation include walking and biking trails, golf, kayaking, fishing and more. Located in the Wheatland-Chili Central School District. Delayed Negotiations Due Thursday 10/8 @ 10AM
Property Details
Price:
$200,000
MLS #:
R1719217
Status:
Pending
Beds:
4
Baths:
2
Type:
Single Family
Subtype:
SingleFamilyResidence
Neighborhood:
brightonmonroeco262000
Listed Date:
Oct 1, 2026
Finished Sq Ft:
1,660
Total Sq Ft:
1,660
Lot Size:
21,780 sqft / 0.50 acres (approx)
Year Built:
1935
See this Listing
Schools
School District:
Wheatland-Chili
Interior
Appliances
Dryer, Dishwasher, Exhaust Fan, Electric Oven, Electric Range, Gas Water Heater, Microwave, Refrigerator, Range Hood
Bathrooms
1 Full Bathroom, 1 Half Bathroom
Cooling
Window Units, Wall Units
Flooring
Carpet, Varies, Vinyl
Heating
Gas
Interior Features
Ceiling Fans, Separate Formal Dining Room, Entrance Foyer, Eat In Kitchen, Separate Formal Living Room, Bedroom On Main Level
Laundry Features
Main Level
Levels
Two
Main Level Bathrooms
1
Main Level Bedrooms
1
Exterior
Architectural Style
Colonial, Two Story
Attached Garage YN
1
Construction Materials
Vinyl Siding
Exterior Features
Blacktop Driveway
Garage Spaces
2
Lot Features
Rectangular, Rectangular Lot, Residential Lot, Wooded
Parking Features
Attached, Garage, Driveway, Other
Roof
Asphalt
Stories
2
Financial
Taxes
$5,610
Map
Community
- Address163 Delaware Avenue Brighton NY
- CityBrighton
- CountyMonroe
- Zip Code14623
Subdivisions in Brighton
- 2nd Div
- Allens Crk
- Astor Terrace
- Barclay Square Ph 03
- Bel-Airextension 02
- Beverly Hills
- Brewerton Condo
- Brighton Acres
- Brittany Commons
- Browncroft Hills Sec
- Clover Park
- Clovercrest
- Cloverdale Sec 02
- Cobb Terrace
- Council Rock Estates
- Country Club Condo
- Crossways Condo
- Deerfield Woods
- East Avenue Tower
- Eastbrook Condo
- Ellison Park Heights
- Ellison Park Heights Resu
- Elmwood Countryside
- Evans Farm
- Evans Prop
- French Court West Condo
- Glen Manor Park
- Glenville Condo
- Heatherstone
- Highland Grove
- Highland View
- Highland Village Sec 02
- Home Acres/Brighton
- James V Alaimo Sub
- Knoll Top
- Lac Deville Village
- Landing Heights
- M Sanford Abbeys Resub
- Malvern
- Maryland Gardens
- MEADOWBROOK
- Monroe Ave
- Monroe Ave Estates
- Monroe Mdws
- Neu Lac Deville
- Overall Sub
- Parcel/Penhurst Park & Pe
- Penhurst
- Penhurst Park & Penhurst
- Percy Irving
- Riverside Gardens
- Roselawn Amd
- Rowlands Homestead
- Section Xii/Neu Lac Devil
- Smallwood
- Southview Commons Sec 1
- Sunnymede
- Sunnymede Add
- The Reserve/ Waterford
- The Reserve/Fort Plain
- Thomas Resub Map St
- Town/Brighton
- Townhomes/Eastbrookecondo
- Westfall Heights
- William S Lozier
Market Summary
Current real estate data for Single Family in Brighton as of Oct 24, 2026
67
Single Family Listed
42
Avg DOM
211
Avg $ / SqFt
$455,674
Avg List Price
Property Summary
- 163 Delaware Avenue Brighton NY is a Single Family for sale in Brighton, NY, 14623. It is listed for $200,000 and features 4 beds, 2 baths, and has approximately 1,660 square feet of living space, and was originally constructed in 1935. The current price per square foot is $120. The average price per square foot for Single Family listings in Brighton is $211. The average listing price for Single Family in Brighton is $455,674. To schedule a showing of MLS#r1719217 at 163 Delaware Avenue in Brighton, NY, contact your Concrete Jungle Realty agent at 3472420937.
Similar Listings Nearby

 Courtesy of Keller Williams Realty Greater Rochester. Disclaimer: All data relating to real estate for sale on this page comes from the Broker Reciprocity (BR) of the New York State Alliance of MLSs. Detailed information about real estate listings held by brokerage firms other than Concrete Jungle Realty include the name of the listing broker. Neither the listing company nor Concrete Jungle Realty shall be responsible for any typographical errors, misinformation, misprints and shall be held totally harmless. The Broker providing this data believes it to be correct, but advises interested parties to confirm any item before relying on it in a purchase decision. Copyright 2026. New York State Alliance of MLSs. All rights reserved.
163 Delaware Avenue
Brighton, NY