

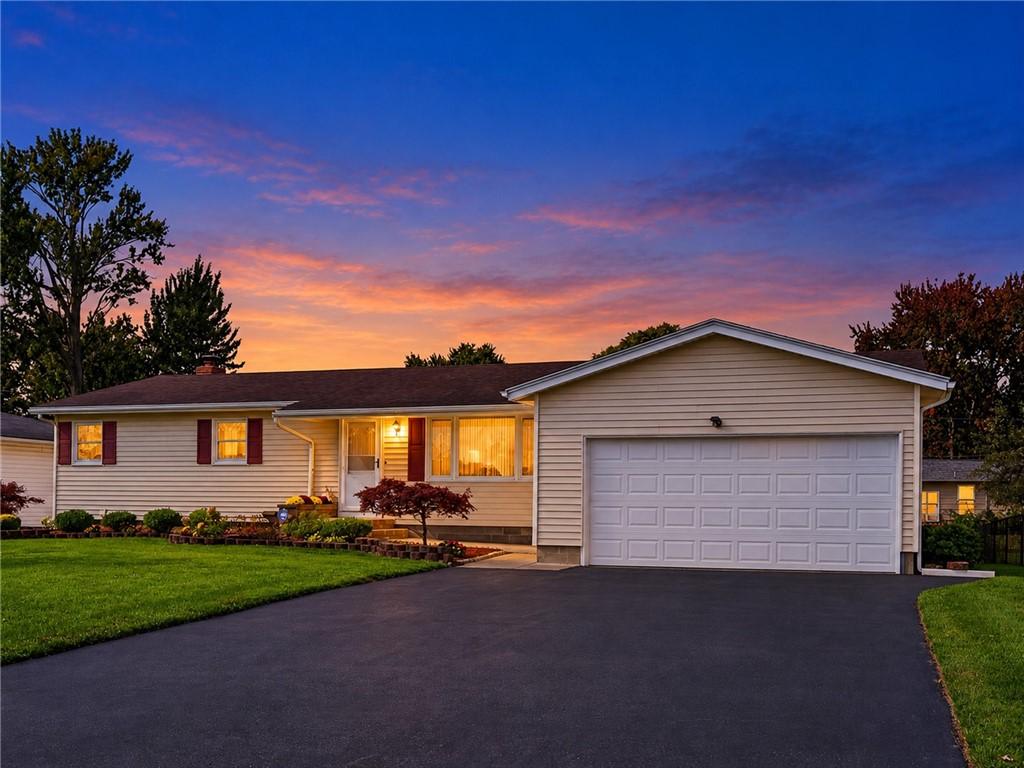
WOW! WHAT A BEAUTY! YOUR HOME SWEET HOME AWAITS! This Gorgeous & Timeless 3-Bedroom Ranch has been lovingly maintained by the same owners for 55+ YEARS and it SHOWS! Absolutely SPOTLESS inside & out, this home offers pride of ownership, incredible space, and endless possibilities! Newer windows, furnace, hot water heater & appliances add peace of mind. A little retro? Perhaps! But you won’t find a cracked tile anywhere! This home has been exceptionally cared for and is ready for its next chapter!
The main level offers 1,444 sq. ft. of living space featuring 3 nicely sized bedrooms, 1 full bath, a spacious eat-in kitchen with cabinets & counters galore, gleaming hardwood floors, ceramic tile, a welcoming living room, and a fantastic family room. But WAIT…THERE’S MORE! The finished WALK-OUT lower level adds 700+ sq. ft. of incredible bonus space, complete with a cozy gas fireplace, full bath, and SECOND FULL KITCHEN! Perfect for entertaining, extended living, hobbies, crafts, cooking, storage, or whatever your heart desires! Step outside to enjoy the deck and partially fenced backyard. A 2.5-car garage provides even more space and convenience.
OVER 2,100 SQ. FT. OF LIVING SPACE! Please note: Listed square footage includes the finished walk-out lower level. First-floor living area is 1,444 sq. ft., with an additional 700+ sq. ft. downstairs. See floor plans for details.
WHAT MORE COULD YOU WANT? IT’S ALL RIGHT HERE! Space, charm, meticulous care, and fantastic flexibility all in one incredible package! Come take a look — you will NOT be disappointed! Don’t miss this opportunity to make this special home YOURS! Come make this your HOME SWEET HOME!
Property Details
Price:
$259,900
MLS #:
R1721721
Status:
Active
Beds:
3
Baths:
2
Type:
Single Family
Subtype:
SingleFamilyResidence
Subdivision:
Sherwood Heights Sub Sec
Neighborhood:
gates262600
Listed Date:
Oct 13, 2026
Finished Sq Ft:
2,100
Total Sq Ft:
2,100
Lot Size:
12,197 sqft / 0.28 acres (approx)
Year Built:
1970
See this Listing
Schools
School District:
Gates Chili
Interior
Appliances
Dryer, Exhaust Fan, Electric Oven, Electric Range, Gas Water Heater, Refrigerator, Range Hood, Washer
Bathrooms
2 Full Bathrooms
Cooling
Central Air
Fireplaces Total
1
Flooring
Ceramic Tile, Hardwood, Laminate, Varies, Vinyl
Heating
Gas, Forced Air
Interior Features
Ceiling Fans, Entrance Foyer, Eat In Kitchen, Separate Formal Living Room, Pantry, Sliding Glass Doors, Second Kitchen, Window Treatments, Bedroom On Main Level, Convertible Bedroom, Programmable Thermostat, Workshop
Levels
One
Main Level Bathrooms
1
Main Level Bedrooms
3
Exterior
Architectural Style
Ranch
Attached Garage YN
1
Construction Materials
Brick, Frame, Copper Plumbing
Exterior Features
Blacktop Driveway, Deck, Fence
Fencing
Partial
Garage Spaces
2
Lot Features
Rectangular, Rectangular Lot, Residential Lot
Other Structures
Sheds, Storage
Parking Features
Attached, Garage, Driveway, Garage Door Opener
Patio And Porch Features
Deck, Open, Porch
Roof
Architectural, Shingle
Stories
1
Window Features
Drapes, Thermal Windows
Financial
Taxes
$7,206
Map
Community
- Address54 Shadywood Drive Gates NY
- SubdivisionSherwood Heights Sub Sec
- CityGates
- CountyMonroe
- Zip Code14606
Subdivisions in Gates
- Acre Gardens
- Acre Gardens Resub
- B C Beanmen
- Brooklea Add
- Brooklea Heights Add
- C Haag
- C Haag Sub
- Charles L Dearcop & Ollie
- Cherlyn Sec 02
- Clearview Mdws Sec I
- Cottage Park
- Country Club Mdws Sec 01
- Drexelwood Sec 01
- Elmcreek Acres Add 02
- Elmgate Sec 02
- Elmgrove Crest
- Empire Manor Sec 06
- Fairfax
- Fairway Acres Sec 01
- Fairway Acres Sub Sec 1
- Forest View Sec 02
- Francine Mdws Pt 02
- Francine Mdws Pt 03
- Gallery Heights
- Gateway Sec 03
- Gatewood Heights
- Gatewood Heights Sec 02
- George J Neracker
- Hickory Manor Sec 02 Ph 0
- Hidden Vly
- Hidden Vly Sec 03
- Homestead Sub Sec 4
- Johannes
- Katherine V Judson
- Kernwood Estates Sub
- Kirkwood Gardens
- Kirkwood Gardens Ext
- Kirkwood Gardens Resub
- Lyellcrest Gardens Sec 04
- Lyellcrest Gardens Sec 05
- Maplehurst Commons
- Maplehurst Park Sec 04
- Meadowside Sec I
- Meadowvale Estates Sec 01
- Parkway Heights Sec 03
- Part/Ralph Brongo Prop
- Petrella Resub
- Ramsgate Estates Sec 01
- Rellim Heights Tr Second
- Rochester Heights Sec D
- Rose-More Gardens Amd Map
- Ruby Gates Heights
- Scottwood 2nd
- Sherwood Heights Sec C
- Sherwood Heights Sec F
- Spruce Acres Sec 02 Map
- Spruce Acres Sec 05
- Sun Vly
- Sweet Acres Sec I
- Town/Gates
- Tressmar 02
- Twenty Thousant Acre
- Villas Coldwater Condo B
- Virginia Manor Sec 01
- Waring Farm
- West Garden Xing
- West Holiday Acres
- Westmar Park Bus Estates
- Westview Commons
- Westview Commons Coml Sit
- Wolf Run Sec 01
- Wolf Run Sec 02
Market Summary
Current real estate data for Single Family in Gates as of Oct 23, 2026
90
Single Family Listed
55
Avg DOM
155
Avg $ / SqFt
$233,563
Avg List Price
Property Summary
- Located in the Sherwood Heights Sub Sec subdivision, 54 Shadywood Drive Gates NY is a Single Family for sale in Gates, NY, 14606. It is listed for $259,900 and features 3 beds, 2 baths, and has approximately 2,100 square feet of living space, and was originally constructed in 1970. The current price per square foot is $124. The average price per square foot for Single Family listings in Gates is $155. The average listing price for Single Family in Gates is $233,563. To schedule a showing of MLS#r1721721 at 54 Shadywood Drive in Gates, NY, contact your Concrete Jungle Realty agent at 3472420937.
Similar Listings Nearby


 Courtesy of Smart Real Estate. Disclaimer: All data relating to real estate for sale on this page comes from the Broker Reciprocity (BR) of the New York State Alliance of MLSs. Detailed information about real estate listings held by brokerage firms other than Concrete Jungle Realty include the name of the listing broker. Neither the listing company nor Concrete Jungle Realty shall be responsible for any typographical errors, misinformation, misprints and shall be held totally harmless. The Broker providing this data believes it to be correct, but advises interested parties to confirm any item before relying on it in a purchase decision. Copyright 2026. New York State Alliance of MLSs. All rights reserved.
54 Shadywood Drive
Gates, NY