

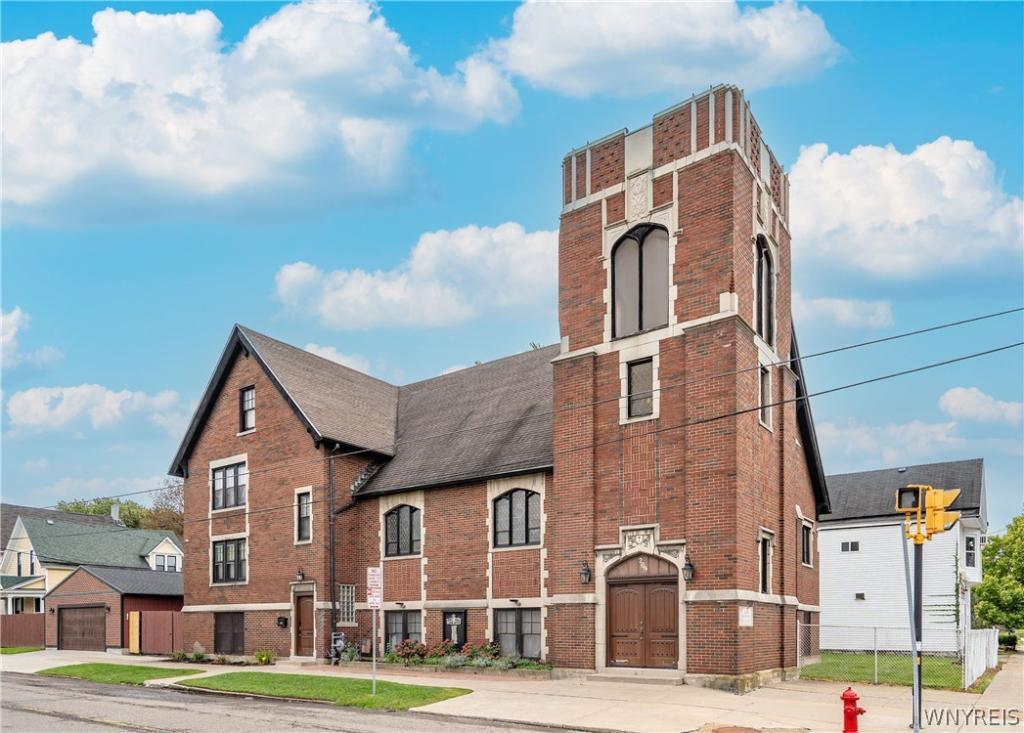
A truly one of a kind residence! This remarkable former church has been thoughtfully converted into an expansive single family home while preserving the architectural character that makes the property so special. Offering over 5,500 sqft, the property combines historic architecture and modern comfort.
The main level features an open concept living/dining area, and kitchen, along with a full bathroom, private office, bedroom, and dual laundry hookups. The opposite side of the first floor showcases the heart of the original church, a spectacular former sanctuary now used as an entertainment and gathering space. Soaring ceilings, a stage, balcony/loft, and original leaded & stained glass windows create an unforgettable setting with endless possibilities for entertaining.
Upstairs, the primary suite feels like a retreat of its own, with a private entrance leading into a spacious living area and full bathroom featuring an impressive oversized copper tub, separate stand-up shower, and electric fireplace. A separate entrance provides access to three additional bedrooms and another full bathroom, creating a layout that offers both privacy and flexibility.
The third floor provides even more potential. Currently unfinished, this level has been laid out with a kitchen, bathroom, and living area, offering an exciting opportunity for the next owner to complete and customize the space to suit their needs.
The partially finished basement adds another substantial usable area to the property. While retaining its concrete floors, the space is currently utilized for exercise equipment and recreation. It includes a full kitchen as well as separate men’s and women’s restrooms.
Outside, the property continues to impress. Situated on a fully fenced double corner lot. It includes a newly built detached 2.5 car garage with an EV charging port. Thoughtfully designed to complement the original church structure. An additional parking lot located across the street is also included with the property. Words can’t describe this property enough, this is a MUST SEE! Just steps from Masten Park and just 3 blocks from the Buffalo Niagara Medical Campus
Property Details
Price:
$800,000
MLS #:
B1719900
Status:
Active
Beds:
5
Baths:
5
Type:
Single Family
Subtype:
SingleFamilyResidence
Subdivision:
Masten Park
Neighborhood:
buffalocity140200
Listed Date:
Oct 5, 2026
Finished Sq Ft:
5,505
Total Sq Ft:
5,505
Lot Size:
13,245 sqft / 0.30 acres (approx)
Year Built:
1923
See this Listing
Schools
School District:
Buffalo
Interior
Appliances
Dishwasher, Exhaust Fan, Gas Oven, Gas Range, Gas Water Heater, Microwave, Refrigerator, Range Hood
Bathrooms
3 Full Bathrooms, 2 Half Bathrooms
Fireplaces Total
1
Flooring
Carpet, Hardwood, Varies
Heating
Gas, Radiant
Interior Features
Cathedral Ceilings, Eat In Kitchen, Separate Formal Living Room, Granite Counters, Great Room, Home Office, Kitchen Island, Kitchen Family Room Combo, Living Dining Room, Other, See Remarks, Second Kitchen, Natural Woodwork, Bedroom On Main Level, Bath In Primary Bedroom
Laundry Features
Main Level
Main Level Bathrooms
1
Main Level Bedrooms
1
Exterior
Accessibility Features
Accessible Doors
Architectural Style
Historic Antique, Other, See Remarks, Tudor
Construction Materials
Brick
Exterior Features
Concrete Driveway, Fully Fenced, Gravel Driveway, Private Yard, See Remarks
Fencing
Full
Garage Spaces
2.5
Lot Features
Corner Lot, Irregular Lot, Near Public Transit
Parking Features
Detached, Electricity, Electric Vehicle Charging Stations, Garage, Driveway, Garage Door Opener
Roof
Asphalt
Stories
3
Window Features
Leaded Glass, Skylights
Financial
Taxes
$3,987
Map
Community
- Address185 Masten Avenue Buffalo NY
- CityBuffalo
- CountyErie
- Zip Code14209
Subdivisions in Buffalo
- 200 Delaware Condo
- 200 Delaware Residential
- 2nd Amd Sub Map Fairmont
- 5 Points
- 770 West Ferry Condo
- 800 West Ferry Condo
- 900 Delaware Condo
- Admirals Walk Condo
- Allentown
- Apollos Stevens Surv
- Appollos Stevens Surv
- Appolos Stevens Surv
- Bailey Estate 01
- Bailey Estates
- Bailey-Lovejoy
- Bailey/Delavan
- Barker Square Condo
- Bird Farm
- Black Rock
- Bryant Parish Condo
- Buffalo
- Buffalo Crk Erservation
- Buffalo Crk Indian Reserv
- Buffalo Crk Resermation
- Buffalo Crk Reservation
- Central Park
- Churchyards Sub
- City Centre Condo
- City/Buffalo
- Cold Springs
- Colvin Estates
- Colvin Park 01
- Colvin Park Map #4
- Congress Street
- Delaware District
- Delaware Hill
- Delaware Tower Condo
- Delaware Tower Condos
- Downtown
- Drexel Add
- East Side
- Elmwood Strip
- Elmwood Village
- Estate/James H Metcalfe
- Executive Condo
- Executive Condo #704
- Executive Condo Un 704
- Ferry
- Ferry Lt
- Fillmore Leroy
- First Ward
- Fruit Belt
- George E Mann
- Gore
- Hamlin Park
- Highland Park
- Historic Warehouse Condo
- Historic Warehouse LLC
- Holland
- Holland Land
- Holland Land Co
- Holland Land Comapny’s Su
- Holland Land Companies Su
- Holland Land Company
- Holland Land Company Surv
- Holland Land Company’s
- Holland Land Company’s Su
- Holland Land Companys
- Holland Land Companys Sub
- Holland Land Companys Sur
- Holland Land Cos Curv
- HOLLAND LAND COS SURV
- Holland Lands Company’s S
- Homes Tr
- Hospital Hill
- Humboldt Park
- James Sperry’s Surv
- Jones
- Jones Tr
- Jones Tract
- Kaisertown
- Kensington
- Kensington Heights
- Kensington Park
- Land Field Sub Map 3
- Lands/Late North Vlg/Blac
- Lang Field 02
- Late South Vlg/Black Rock
- Late Vlg/Black Rock
- Lower West Side
- M Davey’s Surv
- Masten
- Masten Park
- Mile Reserve
- Mile Strip
- N3384/0001
- New York State Reservatio
- Niagara Hall Assoc
- Niagara River
- North Buffalo
- Ogden Gore Tr
- Parish
- Parish Tr
- Parish Tract
- Park Gardens Map 1
- Park Gardens Sub #2
- Park Gardens Sub 5
- Park Land Association Tr
- Park Land Associations
- Park Lane Condo
- Parkside
- Pasquale Condo
- Polonia
- River View Land Co
- Rivermist
- Rivermist Dev Ph 01
- Rivermist Dev Ph 1
- Riverside
- Schiller Park
- Section 89 70
- South Buffalo
- South Park Sub
- South Vlg/Black Rock
- St Marys Square Condo
- Steven’s Surv
- Stevens Surv
- Symphony Circle Condo
- Tarrytown Park
- University District
- University Heights
- University Park Sub
- Vernon Triangle
- Village/Black Rock
- Waterfront Village Pt I
- Waterfront Village Pt II
- West End Condo Bldg
- West Side
- Willert Park
- Woodside Land Co
Market Summary
Current real estate data for Single Family in Buffalo as of Oct 21, 2026
816
Single Family Listed
81
Avg DOM
130
Avg $ / SqFt
$226,423
Avg List Price
Property Summary
- 185 Masten Avenue Buffalo NY is a Single Family for sale in Buffalo, NY, 14209. It is listed for $800,000 and features 5 beds, 5 baths, and has approximately 5,505 square feet of living space, and was originally constructed in 1923. The current price per square foot is $145. The average price per square foot for Single Family listings in Buffalo is $130. The average listing price for Single Family in Buffalo is $226,423. To schedule a showing of MLS#b1719900 at 185 Masten Avenue in Buffalo, NY, contact your Concrete Jungle Realty agent at 3472420937.
Similar Listings Nearby




 Courtesy of Gurney Becker & Bourne. Disclaimer: All data relating to real estate for sale on this page comes from the Broker Reciprocity (BR) of the New York State Alliance of MLSs. Detailed information about real estate listings held by brokerage firms other than Concrete Jungle Realty include the name of the listing broker. Neither the listing company nor Concrete Jungle Realty shall be responsible for any typographical errors, misinformation, misprints and shall be held totally harmless. The Broker providing this data believes it to be correct, but advises interested parties to confirm any item before relying on it in a purchase decision. Copyright 2026. New York State Alliance of MLSs. All rights reserved.
185 Masten Avenue
Buffalo, NY