

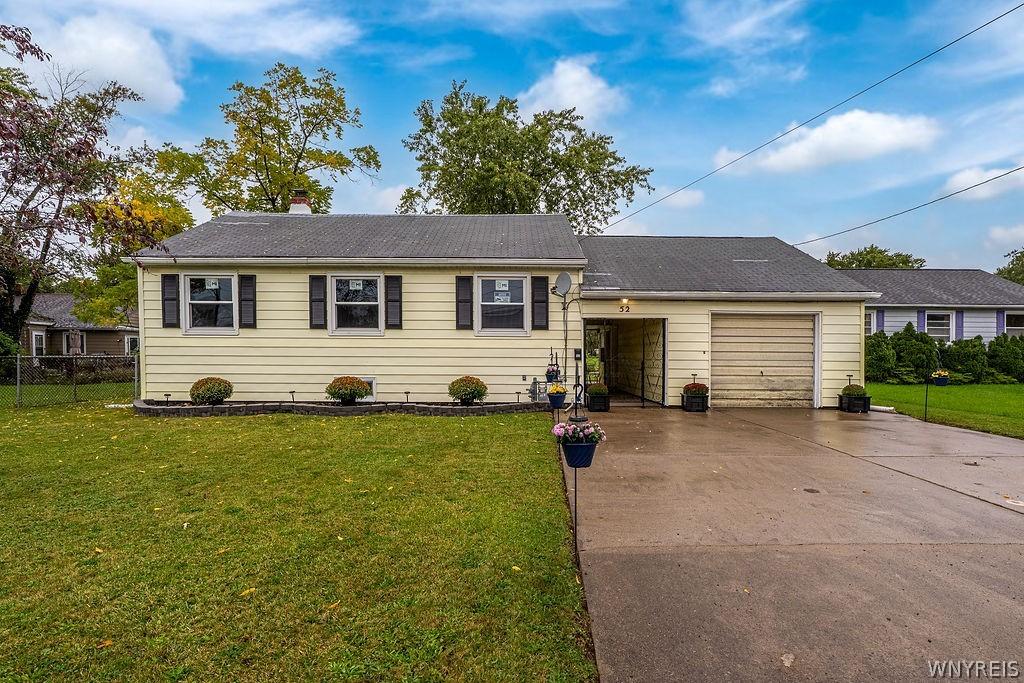
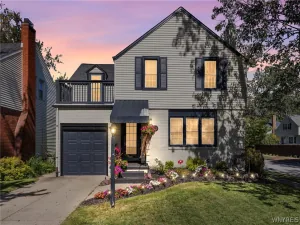
Shows A+++. This 5-bedroom, remodeled and maintenance free home, is located on a quiet cul-de-sac street. A covered breezeway connects the home to the garage and provides easy access to the kitchen, 3-season room, and fenced-in rear yard, which backs up to Cedargrove Town Park. The large eat-in-kitchen and living room provides endless opportunities for furniture placement. Both rooms offer new luxury vinyl plank flooring. A rear door off the living room leads directly to the patio, perfect for enjoying the outdoors. Three first-floor bedrooms and the hallway feature beautifully refinished hardwood flooring. The full bathroom offers a tub with tile surround, VLP flooring and some new plumbing fixtures. Upstairs you will find two large bedrooms with new carpeting, one with access to a walk-in attic storage area. Updates include: electric service, furnace, HWT, LVP, refinished hardwood flooring, carpet, complete interior paint, some plumbing drains and fixtures, rear roof and chimney sealed with 40 Yr silicone, all in 2026. New windows throughout except two rear windows in 2024. Other amenities include added fiberglass insulation and newer roof on rear of garage and living/kitchen area. This is a much see home located in the Cleve-hill school district.
Property Details
Price:
$219,999
MLS #:
B1718910
Status:
Active
Beds:
5
Baths:
1
Type:
Single Family
Subtype:
SingleFamilyResidence
Neighborhood:
cheektowaga143089
Listed Date:
Oct 5, 2026
Finished Sq Ft:
1,760
Total Sq Ft:
1,760
Lot Size:
8,276 sqft / 0.19 acres (approx)
Year Built:
1942
See this Listing
Schools
School District:
Cleveland Hill
Elementary School:
Cleveland Hill Elementary
Middle School:
Cleveland Middle
High School:
Cleveland Hill High
Interior
Appliances
Gas Water Heater
Bathrooms
1 Full Bathroom
Flooring
Carpet, Hardwood, Luxury Vinyl, Tile, Varies
Heating
Gas, Forced Air
Interior Features
Eat In Kitchen, Separate Formal Living Room, Bedroom On Main Level
Laundry Features
In Basement
Main Level Bathrooms
1
Main Level Bedrooms
3
Exterior
Architectural Style
Cape Cod, Two Story
Attached Garage YN
1
Construction Materials
Vinyl Siding, Copper Plumbing
Exterior Features
Concrete Driveway
Garage Spaces
1.5
Lot Features
Cul De Sac, Rectangular, Rectangular Lot, Residential Lot
Parking Features
Attached, Garage
Roof
Asphalt, Architectural, Shingle
Financial
Taxes
$5,369
Map
Community
- Address52 Allison Drive Cheektowaga NY
- CityCheektowaga
- CountyErie
- Zip Code14225
Subdivisions in Cheektowaga
- Amended Northerly Ptn
- Bertchester Sub
- Beverly Hills 03
- Borden Mdws Pt 02
- Buffalo Crk Reservation
- Campbell Meadows Condo
- Carefree Estates
- Cathedral Heights
- Cayuga Courts Sub
- Chateau Court Sub
- Cheektowaga
- City Edge View
- Clared
- Clared Sub
- Cleveland Circle # 6
- Clinton Gardens
- Como
- Danbury Park
- Entitled Victoria Estates
- Euclid Park
- Galleria Village Condos
- Harlem Park Anx
- Hickory Grove Village Con
- Holland
- Holland Company’s Surv
- Holland Land
- Holland Land Co
- Holland Land Company Surv
- Holland Land Company’s Su
- Holland Land Companys Sur
- Holland Land Conpany’s Su
- Joseph Longs Farm
- Longmeadow Part Two
- Longmeadow Pt 2
- Losson Green Estates
- Martinque Heights
- Marywood Farms Pt 01
- Marywood Farms Pt 1
- Marywood Farms Pt I
- Mayberry Estates Pt 11
- Midtown Townhomes
- Miller Ests Land Company
- Orchard Hill
- Parwood Trail Patio Homes
- Pebblecreek I Condo
- Pine Rdg Heights
- Pine Rdg Heights # 1
- Pine Rdg Hts #1
- Ravenswood Sub
- Rossler Add
- Rowley Acres
- Town Of Cheektowaga
- Town/Cheektowaga
- Transit Heights
- Transit Hill Pt 2
- Uniondale Ext
- Wellington Square Condo
Market Summary
Current real estate data for Single Family in Cheektowaga as of Oct 22, 2026
366
Single Family Listed
60
Avg DOM
172
Avg $ / SqFt
$242,456
Avg List Price
Property Summary
- 52 Allison Drive Cheektowaga NY is a Single Family for sale in Cheektowaga, NY, 14225. It is listed for $219,999 and features 5 beds, 1 baths, and has approximately 1,760 square feet of living space, and was originally constructed in 1942. The current price per square foot is $125. The average price per square foot for Single Family listings in Cheektowaga is $172. The average listing price for Single Family in Cheektowaga is $242,456. To schedule a showing of MLS#b1718910 at 52 Allison Drive in Cheektowaga, NY, contact your Concrete Jungle Realty agent at 3472420937.
Similar Listings Nearby



 Courtesy of Howard Hanna WNY Inc.. Disclaimer: All data relating to real estate for sale on this page comes from the Broker Reciprocity (BR) of the New York State Alliance of MLSs. Detailed information about real estate listings held by brokerage firms other than Concrete Jungle Realty include the name of the listing broker. Neither the listing company nor Concrete Jungle Realty shall be responsible for any typographical errors, misinformation, misprints and shall be held totally harmless. The Broker providing this data believes it to be correct, but advises interested parties to confirm any item before relying on it in a purchase decision. Copyright 2026. New York State Alliance of MLSs. All rights reserved.
52 Allison Drive
Cheektowaga, NY