

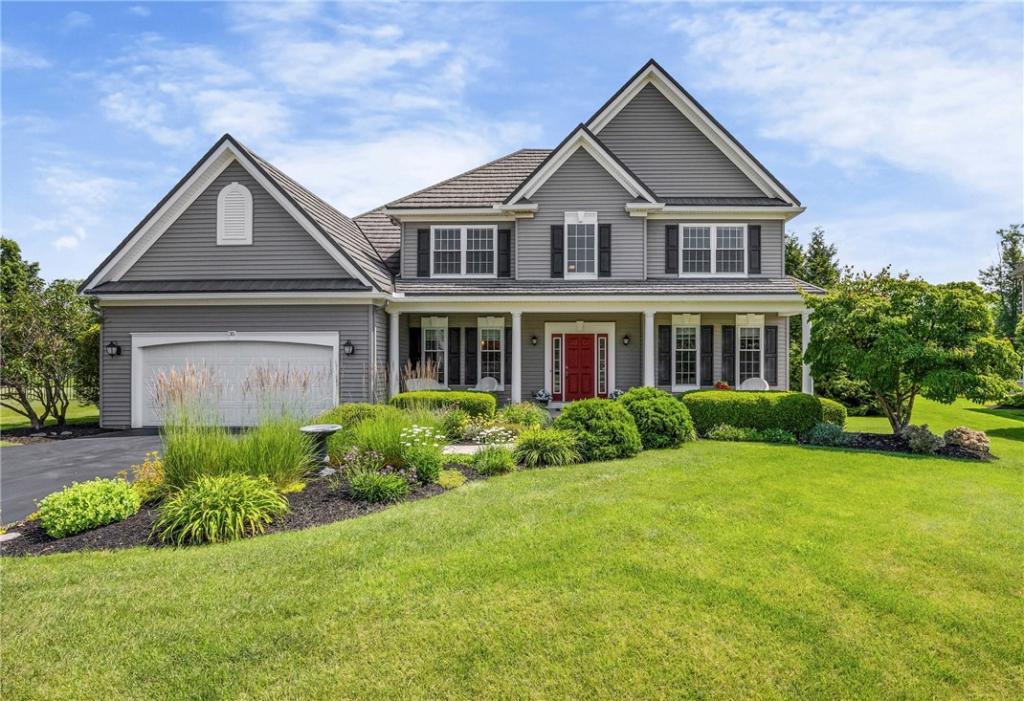
PRISTINE CONTEMPORARY COLONIAL ON A QUIET INTERIOR LOOP STREET! Impeccably maintained 4-bedroom, 2.5-bath home nestled on a peaceful interior loop street and backing to expansive green space for exceptional privacy and picturesque views.
A welcoming covered front porch opens to a bright, inviting floor plan featuring gleaming hardwood floors throughout much of the main level. The spacious eat-in kitchen is the heart of the home, offering a large center island with breakfast bar, abundant cabinetry, and generous prep space—perfect for everyday living and entertaining. The adjoining family room is highlighted by a warm gas fireplace, creating a comfortable gathering space.
Upstairs, the spacious primary suite offers a private retreat with a beautifully renovated en-suite bath, while the second full bathroom has also been tastefully updated. The finished lower level with an egress window provides valuable additional living space, ideal for a recreation room, home office, fitness area, or playroom.
Thoughtful improvements include new carpeting (2025), two fully renovated upstairs bathrooms (2024), new sliding glass doors (2022), all new windows (2019), and a premium stone-coated steel roof (2018) with a transferable 50-year warranty.
Step outside to enjoy the expansive backyard with room to play, entertain, or simply relax while overlooking the serene green space. Combining exceptional updates, quality craftsmanship, and an outstanding setting, this move-in-ready home offers the perfect blend of comfort, style, and location.
A rare opportunity to own a meticulously maintained home in one of Chili’s most desirable neighborhoods!
A welcoming covered front porch opens to a bright, inviting floor plan featuring gleaming hardwood floors throughout much of the main level. The spacious eat-in kitchen is the heart of the home, offering a large center island with breakfast bar, abundant cabinetry, and generous prep space—perfect for everyday living and entertaining. The adjoining family room is highlighted by a warm gas fireplace, creating a comfortable gathering space.
Upstairs, the spacious primary suite offers a private retreat with a beautifully renovated en-suite bath, while the second full bathroom has also been tastefully updated. The finished lower level with an egress window provides valuable additional living space, ideal for a recreation room, home office, fitness area, or playroom.
Thoughtful improvements include new carpeting (2025), two fully renovated upstairs bathrooms (2024), new sliding glass doors (2022), all new windows (2019), and a premium stone-coated steel roof (2018) with a transferable 50-year warranty.
Step outside to enjoy the expansive backyard with room to play, entertain, or simply relax while overlooking the serene green space. Combining exceptional updates, quality craftsmanship, and an outstanding setting, this move-in-ready home offers the perfect blend of comfort, style, and location.
A rare opportunity to own a meticulously maintained home in one of Chili’s most desirable neighborhoods!
Property Details
Price:
$499,900
MLS #:
R1699359
Status:
Pending
Beds:
4
Baths:
3
Type:
Single Family
Subtype:
SingleFamilyResidence
Subdivision:
Cedar Grove Sec 03 Ph B
Neighborhood:
chili262200
Listed Date:
Jul 17, 2026
Finished Sq Ft:
2,430
Total Sq Ft:
2,430
Lot Size:
39,640 sqft / 0.91 acres (approx)
Year Built:
2007
See this Listing
Schools
School District:
Churchville-Chili
Elementary School:
Chestnut Ridge Elementary
Middle School:
Churchville-Chili Middle
High School:
Churchville-Chili Senior High
Interior
Appliances
Dryer, Dishwasher, Electric Oven, Electric Range, Gas Water Heater, Microwave, Refrigerator, Washer
Bathrooms
2 Full Bathrooms, 1 Half Bathroom
Cooling
Central Air
Fireplaces Total
1
Flooring
Carpet, Hardwood, Tile, Varies
Heating
Gas, Forced Air
Interior Features
Breakfast Bar, Ceiling Fans, Separate Formal Dining Room, Entrance Foyer, Eat In Kitchen, Separate Formal Living Room, Home Office, Kitchen Island, Bath In Primary Bedroom, Programmable Thermostat
Laundry Features
Main Level
Levels
Two
Main Level Bathrooms
1
Exterior
Architectural Style
Contemporary, Colonial
Attached Garage YN
1
Construction Materials
Vinyl Siding
Exterior Features
Blacktop Driveway, Patio
Garage Spaces
2.5
Lot Features
Irregular Lot, Other, Residential Lot, See Remarks
Parking Features
Attached, Garage, Driveway, Garage Door Opener
Patio And Porch Features
Covered, Patio, Porch
Roof
Metal, Other, See Remarks
Stories
2
Window Features
Thermal Windows
Financial
Taxes
$8,736
Map
Community
- Address35 Black Cedar Drive Chili NY
- SubdivisionCedar Grove Sec 03 Ph B
- CityChili
- CountyMonroe
- Zip Code14624
Subdivisions in Chili
- Ballantyne Acres
- Bright Oaks Sec 01
- Bright Oaks Sec 02
- Chestnut Heights Sec 03d
- Chestnut Ph 02
- Chestnut Ph 07
- Chestnut Rdg Acres
- Chi Mar Sec 02
- Chi-Paul Gardens Sec 01
- Chili Paul Place
- College Green Sec 04
- College Greene Sec 03
- College Greene Sec 05
- Cornelius Charles 06
- Dayton Place Resub
- Dayton Place Sub
- Fair View
- Gaelens Farm
- Hillary Heights Add 01
- John Smith Allotment
- Joseph Entress Resub
- Kimberly Condo Estates
- King Forest Estate Sub
- King Forest Estates Sec 0
- Lexington Sec 01
- Lexington Sec 04
- Lexington Sec 05
- Lexington Sec 09a
- Lexington Sec 12
- M D Mercer
- Maggio
- Marlands Park
- Marlands West Sec 01
- Mayflower Village Sec 01
- MILL SEAT
- O K Rdg Sec 02
- Parklands/Chili
- Pine Knoll
- Pine Vly Sub Sec 2
- Property/Late Byron D Bea
- Pumpkin Hill Twnhms Ph 02
- Pumpkin Hill Twnhms Ph 03
- Reddick Acres
- Rose Hill Estates Sub Sec
- Sandy Mount Manor Sec 03
- Springbrook Sec C
- Town/Chili
- Union Station Sec 02
- Wellington Ph Iv-A
- Westside Acres Sec 02
- Westside Acres Sec 03
- Westside Acres Sec 06
Market Summary
Current real estate data for Single Family in Chili as of Sep 13, 2026
63
Single Family Listed
39
Avg DOM
167
Avg $ / SqFt
$296,076
Avg List Price
Property Summary
- Located in the Cedar Grove Sec 03 Ph B subdivision, 35 Black Cedar Drive Chili NY is a Single Family for sale in Chili, NY, 14624. It is listed for $499,900 and features 4 beds, 3 baths, and has approximately 2,430 square feet of living space, and was originally constructed in 2007. The current price per square foot is $206. The average price per square foot for Single Family listings in Chili is $167. The average listing price for Single Family in Chili is $296,076. To schedule a showing of MLS#r1699359 at 35 Black Cedar Drive in Chili, NY, contact your Concrete Jungle Realty agent at 3472420937.
Similar Listings Nearby




 Courtesy of RE/MAX Plus. Disclaimer: All data relating to real estate for sale on this page comes from the Broker Reciprocity (BR) of the New York State Alliance of MLSs. Detailed information about real estate listings held by brokerage firms other than Concrete Jungle Realty include the name of the listing broker. Neither the listing company nor Concrete Jungle Realty shall be responsible for any typographical errors, misinformation, misprints and shall be held totally harmless. The Broker providing this data believes it to be correct, but advises interested parties to confirm any item before relying on it in a purchase decision. Copyright 2026. New York State Alliance of MLSs. All rights reserved.
 35 Black Cedar Drive
Chili, NY