

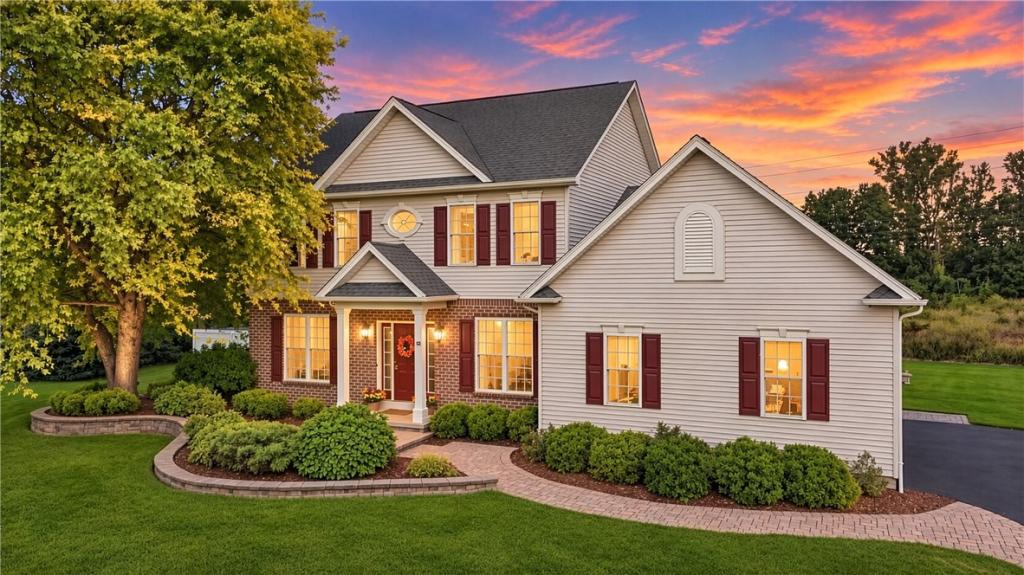
Welcome to 18 King Fisher Drive, a beautifully appointed 3 bedroom, 2 full-bath residence offering 2,043 square feet of refined living space on 0.84 acres in Spencerport’s sought-after Brook Haven Estates. Offering a sophisticated blend of timeless design, modern upgrades, and exceptional indoor-outdoor living, this impressive home welcomes you with soaring 9-foot ceilings, a dramatic two-story foyer, and light-filled living spaces designed for both elegant entertaining and comfortable everyday living.
At the heart of the home is the newly transformed gourmet kitchen (2025), thoughtfully designed with solid quartz countertops, a designer tile backsplash, gas cooking with a built-in air fryer, and a generous center island that creates the perfect gathering place. The adjoining living areas are warm and inviting, featuring a gas fireplace, formal dining space, and a private main-level executive study ideal for working from home. Upstairs, the serene primary suite offers a private retreat with a spacious walk-in closet and a spa-inspired bath complete with a deep jetted tub. The fully finished lower level provides even more beautifully usable space, with room for a media and recreation lounge, custom fitness area, abundant storage, and rough-in plumbing for a future full bath.
Beyond the interiors, the property transforms into a private resort-style escape. Spend summer afternoons beside the heated in-ground pool, entertain beneath the custom pergola, or host unforgettable sunset dinners on the expansive paver terrace overlooking the peaceful grounds. An outdoor storage shed offers discreet space for pool equipment, lawn essentials, and seasonal items while preserving the pristine appearance of the backyard. Extensive high-value improvements provide added peace of mind, including a brand-new driveway (2026), updated pool heater (2023), new pool pump and sand filter (2022), updated hot water heater (2024), and central air. Located in Spencerport Schools, 18 King Fisher Drive offers refined living and a private backyard retreat. More than a home, it’s a lifestyle to be enjoyed.
At the heart of the home is the newly transformed gourmet kitchen (2025), thoughtfully designed with solid quartz countertops, a designer tile backsplash, gas cooking with a built-in air fryer, and a generous center island that creates the perfect gathering place. The adjoining living areas are warm and inviting, featuring a gas fireplace, formal dining space, and a private main-level executive study ideal for working from home. Upstairs, the serene primary suite offers a private retreat with a spacious walk-in closet and a spa-inspired bath complete with a deep jetted tub. The fully finished lower level provides even more beautifully usable space, with room for a media and recreation lounge, custom fitness area, abundant storage, and rough-in plumbing for a future full bath.
Beyond the interiors, the property transforms into a private resort-style escape. Spend summer afternoons beside the heated in-ground pool, entertain beneath the custom pergola, or host unforgettable sunset dinners on the expansive paver terrace overlooking the peaceful grounds. An outdoor storage shed offers discreet space for pool equipment, lawn essentials, and seasonal items while preserving the pristine appearance of the backyard. Extensive high-value improvements provide added peace of mind, including a brand-new driveway (2026), updated pool heater (2023), new pool pump and sand filter (2022), updated hot water heater (2024), and central air. Located in Spencerport Schools, 18 King Fisher Drive offers refined living and a private backyard retreat. More than a home, it’s a lifestyle to be enjoyed.
Property Details
Price:
$569,900
MLS #:
R1709035
Status:
Pending
Beds:
3
Baths:
3
Type:
Single Family
Subtype:
SingleFamilyResidence
Subdivision:
Brook Haven Estates
Neighborhood:
ogden263889
Listed Date:
Sep 1, 2026
Finished Sq Ft:
2,043
Total Sq Ft:
2,043
Lot Size:
36,590 sqft / 0.84 acres (approx)
Year Built:
2007
See this Listing
Schools
School District:
Spencerport
Interior
Appliances
Dryer, Dishwasher, Exhaust Fan, Gas Oven, Gas Range, Gas Water Heater, Refrigerator, Range Hood, Washer
Bathrooms
2 Full Bathrooms, 1 Half Bathroom
Cooling
Central Air
Fireplaces Total
1
Flooring
Carpet, Hardwood, Tile, Varies
Heating
Gas, Forced Air
Interior Features
Breakfast Bar, Bathroom Rough In, Den, Separate Formal Dining Room, Entrance Foyer, Eat In Kitchen, Home Office, Jetted Tub, Kitchen Island, Pantry, Quartz Counters, Sliding Glass Doors, Bath In Primary Bedroom
Laundry Features
Main Level
Levels
Two
Main Level Bathrooms
1
Exterior
Architectural Style
Colonial
Attached Garage YN
1
Construction Materials
Brick, Vinyl Siding
Exterior Features
Blacktop Driveway, Deck, Fence, Pool, Patio
Fencing
Partial
Garage Spaces
2
Lot Features
Irregular Lot, Near Public Transit, Residential Lot
Other Structures
Sheds, Storage
Parking Features
Attached, Garage
Patio And Porch Features
Deck, Patio
Roof
Asphalt
Stories
2
Financial
Taxes
$12,041
Map
Community
- Address18 King Fisher Drive Ogden NY
- SubdivisionBrook Haven Estates
- CityOgden
- CountyMonroe
- Zip Code14559
Subdivisions in Ogden
- Centerline Estates
- Coykendall Sub
- Creek Side
- Crossroads Sec 01
- Degregorio
- Donald L Smith
- Eagle Rdg Estates Sec 01
- Fawn Mdw Estates Sec 02
- Gabriels Lndg
- Gillett Homesteads
- Green Wood Park Sec 2
- Hickory Hol Senior Cmnty
- Inglewood
- Inglewood Town Homes Ph 0
- John W Ginther
- Kress Acres Sec 2
- La Villa Sub Sec II
- Lawrence St Sec 01
- Linmore Farms
- Mill Seat
- Niagara Falls Branch
- Northhampton Mdws Sec 01
- Parkhurst Sec 01
- Pond View Ph 02
- Scenic View Heights Sec 0
- Shannon Estates Ph 02
- Stony Point Sec 01
- Stony Point Sec 03
- Stony Point Sub Sec 2
- Timber Rdg Sub Sec 1
- Tom Snyder
- Town/Ogden
- Wanakena Trail
- Windsor Village 02 Condo
Market Summary
Current real estate data for Single Family in Ogden as of Oct 23, 2026
46
Single Family Listed
46
Avg DOM
197
Avg $ / SqFt
$370,954
Avg List Price
Property Summary
- Located in the Brook Haven Estates subdivision, 18 King Fisher Drive Ogden NY is a Single Family for sale in Ogden, NY, 14559. It is listed for $569,900 and features 3 beds, 3 baths, and has approximately 2,043 square feet of living space, and was originally constructed in 2007. The current price per square foot is $279. The average price per square foot for Single Family listings in Ogden is $197. The average listing price for Single Family in Ogden is $370,954. To schedule a showing of MLS#r1709035 at 18 King Fisher Drive in Ogden, NY, contact your Concrete Jungle Realty agent at 3472420937.
Similar Listings Nearby

 Courtesy of High Falls Sotheby’s International Realty. Disclaimer: All data relating to real estate for sale on this page comes from the Broker Reciprocity (BR) of the New York State Alliance of MLSs. Detailed information about real estate listings held by brokerage firms other than Concrete Jungle Realty include the name of the listing broker. Neither the listing company nor Concrete Jungle Realty shall be responsible for any typographical errors, misinformation, misprints and shall be held totally harmless. The Broker providing this data believes it to be correct, but advises interested parties to confirm any item before relying on it in a purchase decision. Copyright 2026. New York State Alliance of MLSs. All rights reserved.
 18 King Fisher Drive
Ogden, NY