There are multiple listings for this address:
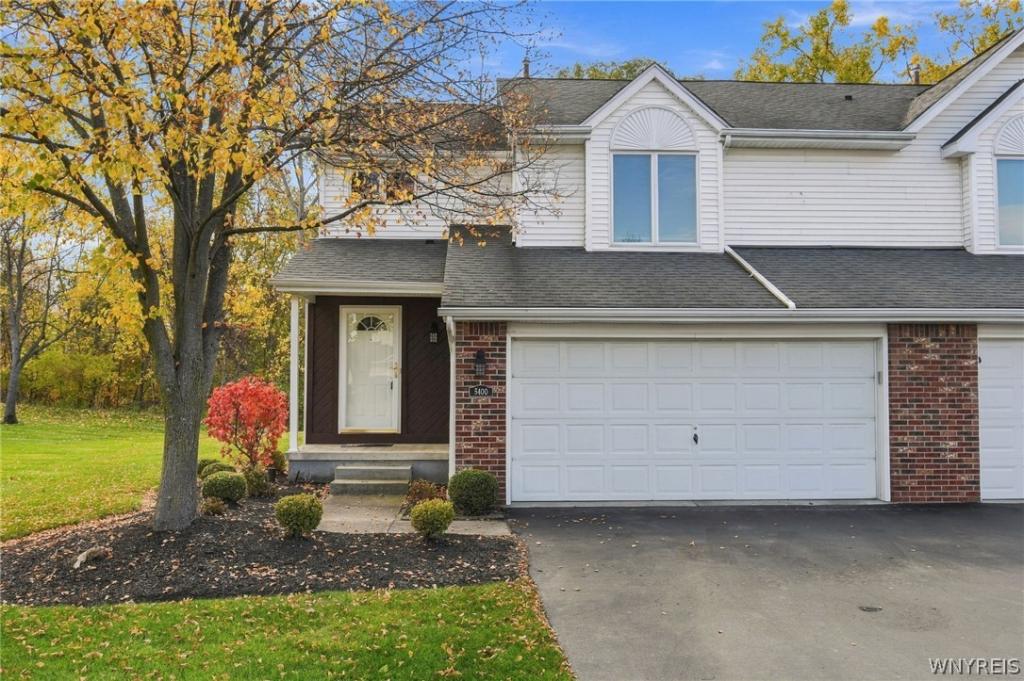
Tucked away in a peaceful, parklike setting, this beautifully refreshed end-unit townhouse offers the perfect blend of comfort, style, and convenience. A two-story entry welcomes you inside, where natural light fills the inviting living room featuring a classic brick gas fireplace. Sliding doors from the dining area open to a private deck with an awning, creating an ideal space for relaxing or entertaining outdoors.
The updated eat-in kitchen showcases granite countertops, freshly painted cabinetry with new hardware, and updated appliances. Upstairs, an airy loft with skylights provides flexible living space for a home office, reading nook, or family room. The spacious primary suite features a dressing area, walk-in closet, and double-vanity setup, while the second bedroom offers a charming bay window and its own walk-in closet.
Recent improvements include fresh paint throughout the home, newly installed carpeting in the living room, dining room, staircase, loft, and second-floor hallway, an updated HVAC heat exchanger, and the removal of all popcorn ceilings in 2021. First-floor laundry, neutral décor, and a prime location just minutes from shopping, dining, and everyday conveniences complete this move-in-ready gem. I’d like to Welcome you to your home!
The updated eat-in kitchen showcases granite countertops, freshly painted cabinetry with new hardware, and updated appliances. Upstairs, an airy loft with skylights provides flexible living space for a home office, reading nook, or family room. The spacious primary suite features a dressing area, walk-in closet, and double-vanity setup, while the second bedroom offers a charming bay window and its own walk-in closet.
Recent improvements include fresh paint throughout the home, newly installed carpeting in the living room, dining room, staircase, loft, and second-floor hallway, an updated HVAC heat exchanger, and the removal of all popcorn ceilings in 2021. First-floor laundry, neutral décor, and a prime location just minutes from shopping, dining, and everyday conveniences complete this move-in-ready gem. I’d like to Welcome you to your home!
Property Details
Price:
$389,000
MLS #:
B1726058
Status:
Active
Beds:
2
Baths:
2
Type:
Condo
Subtype:
Condominium
Neighborhood:
clarence143200
Listed Date:
Oct 30, 2026
Finished Sq Ft:
1,596
Total Sq Ft:
1,596
Lot Size:
1,888 sqft / 0.04 acres (approx)
Year Built:
1997
See this Listing
Schools
School District:
Williamsville
Interior
Appliances
Dishwasher, Electric Oven, Electric Range, Gas Water Heater, Refrigerator
Bathrooms
1 Full Bathroom, 1 Half Bathroom
Cooling
Central Air
Fireplaces Total
1
Flooring
Carpet, Laminate, Tile, Varies
Heating
Gas, Forced Air
Interior Features
Ceiling Fans, Cathedral Ceilings, Entrance Foyer, Eat In Kitchen, Separate Formal Living Room, Granite Counters, Living Dining Room, Sliding Glass Doors, Skylights, Loft, Bath In Primary Bedroom
Laundry Features
Main Level
Levels
Two
Main Level Bathrooms
1
Exterior
Attached Garage YN
1
Construction Materials
Brick, Vinyl Siding
Garage Spaces
2
Lot Features
Cul De Sac, Rectangular, Rectangular Lot, Residential Lot
Parking Features
Attached, Garage, Other, See Remarks
Stories
2
Window Features
Skylights
Financial
HOA Fee
$340
HOA Fee Frequency
Monthly
HOA Includes
CommonAreaMaintenance,Insurance,ReserveFund,Sewer,SnowRemoval,Trash,Water
HOA Name
Towne Housing
HOA Phone
716-264-4135
Taxes
$6,061
Map
Community
- Address5400 Village Station Circle Clarence NY
- CityClarence
- CountyErie
- Zip Code14221
Subdivisions in Clarence
- Boncrest Sub
- Boncrest Sub Sec 13
- Brookfield Estates
- Cannon Woods
- Clardon Heights
- Clover Rdg Pt 02
- Country Meadows
- Courts/Spaulding Green
- Essex Greens/Waterford
- Farmington Woods
- Green Vly Sub
- Holland Land Com Pany’s S
- Holland Land Company’s Su
- Laurel Park
- Laurel Park Condo
- Loche Lea
- Midnight Acres
- Northwoods
- Rock Oak
- Rolling Mdws Ph 1
- Rolling Mdws Ph I
- SPAULDING GREEN
- Spaulding Lake Ph 4 Pt IV
- Spaulding Lake Pt 03 Ph 0
- Spaulding Lake Pt 03 Ph1
- Spaulding Lake Pt 3
- Stayclare
- Stonebriar
- Swallow Creek
- Town/Clarence
- Waterford Estates
- White Acres
- Woodland Hills
Market Summary
Property Summary
- 5400 Village Station Circle Clarence NY is a Condo for sale in Clarence, NY, 14221. It is listed for $389,000 and features 2 beds, 2 baths, and has approximately 1,596 square feet of living space, and was originally constructed in 1997. The current price per square foot is $244. The average price per square foot for Condo listings in Clarence is $252. The average listing price for Condo in Clarence is $342,000. To schedule a showing of MLS#b1726058 at 5400 Village Station Circle in Clarence, NY, contact your Concrete Jungle Realty agent at 3472420937.
Similar Listings Nearby



 Courtesy of Howard Hanna WNY Inc.. Disclaimer: All data relating to real estate for sale on this page comes from the Broker Reciprocity (BR) of the New York State Alliance of MLSs. Detailed information about real estate listings held by brokerage firms other than Concrete Jungle Realty include the name of the listing broker. Neither the listing company nor Concrete Jungle Realty shall be responsible for any typographical errors, misinformation, misprints and shall be held totally harmless. The Broker providing this data believes it to be correct, but advises interested parties to confirm any item before relying on it in a purchase decision. Copyright 2026. New York State Alliance of MLSs. All rights reserved.
5400 Village Station Circle
Clarence, NY
Tucked away in a peaceful, parklike setting, this beautifully refreshed end-unit townhouse offers the perfect blend of comfort, style, and convenience. A two-story entry welcomes you inside, where natural light fills the inviting living room featuring a classic brick gas fireplace. Sliding doors from the dining area open to a private deck with an awning, creating an ideal space for relaxing or entertaining outdoors.
The updated eat-in kitchen showcases granite countertops, freshly painted cabinetry with new hardware, and updated appliances. Upstairs, an airy loft with skylights provides flexible living space for a home office, reading nook, or family room. The spacious primary suite features a dressing area, walk-in closet, and double-vanity setup, while the second bedroom offers a charming bay window and its own walk-in closet.
Recent improvements include fresh paint throughout the home, newly installed carpeting in the living room, dining room, staircase, loft, and second-floor hallway, an updated HVAC heat exchanger, and the removal of all popcorn ceilings in 2021. First-floor laundry, neutral décor, and a prime location just minutes from shopping, dining, and everyday conveniences complete this move-in-ready gem. I’d like to Welcome you to your home!
The updated eat-in kitchen showcases granite countertops, freshly painted cabinetry with new hardware, and updated appliances. Upstairs, an airy loft with skylights provides flexible living space for a home office, reading nook, or family room. The spacious primary suite features a dressing area, walk-in closet, and double-vanity setup, while the second bedroom offers a charming bay window and its own walk-in closet.
Recent improvements include fresh paint throughout the home, newly installed carpeting in the living room, dining room, staircase, loft, and second-floor hallway, an updated HVAC heat exchanger, and the removal of all popcorn ceilings in 2021. First-floor laundry, neutral décor, and a prime location just minutes from shopping, dining, and everyday conveniences complete this move-in-ready gem. I’d like to Welcome you to your home!
Property Details
Price:
$389,000
MLS #:
B1726113
Status:
Active
Beds:
2
Baths:
2
Type:
Single Family
Subtype:
Condominium
Neighborhood:
clarence143200
Listed Date:
Oct 30, 2026
Finished Sq Ft:
1,596
Total Sq Ft:
1,596
Lot Size:
1,888 sqft / 0.04 acres (approx)
Year Built:
1997
See this Listing
Schools
School District:
Williamsville
Interior
Appliances
Dishwasher, Electric Oven, Electric Range, Gas Water Heater, Refrigerator
Bathrooms
1 Full Bathroom, 1 Half Bathroom
Cooling
Central Air
Fireplaces Total
1
Flooring
Carpet, Laminate, Tile, Varies
Heating
Gas, Forced Air
Interior Features
Ceiling Fans, Cathedral Ceilings, Entrance Foyer, Eat In Kitchen, Separate Formal Living Room, Granite Counters, Living Dining Room, Sliding Glass Doors, Skylights, Loft, Bath In Primary Bedroom
Laundry Features
Main Level
Levels
Two
Main Level Bathrooms
1
Exterior
Attached Garage YN
1
Construction Materials
Brick, Vinyl Siding
Garage Spaces
2
Lot Features
Cul De Sac, Rectangular, Rectangular Lot, Residential Lot
Parking Features
Attached, Garage, Other, See Remarks
Stories
2
Window Features
Skylights
Financial
HOA Fee
$340
HOA Fee Frequency
Monthly
HOA Includes
CommonAreaMaintenance,Insurance,ReserveFund,Sewer,SnowRemoval,Trash,Water
HOA Name
Towne Housing
HOA Phone
716-264-4135
Taxes
$6,061
Map
Community
- Address5400 Village Station Circle Clarence NY
- CityClarence
- CountyErie
- Zip Code14221
Subdivisions in Clarence
- Boncrest Sub
- Boncrest Sub Sec 13
- Brookfield Estates
- Cannon Woods
- Clardon Heights
- Clover Rdg Pt 02
- Country Meadows
- Courts/Spaulding Green
- Essex Greens/Waterford
- Farmington Woods
- Green Vly Sub
- Holland Land Com Pany’s S
- Holland Land Company’s Su
- Laurel Park
- Laurel Park Condo
- Loche Lea
- Midnight Acres
- Northwoods
- Rock Oak
- Rolling Mdws Ph 1
- Rolling Mdws Ph I
- SPAULDING GREEN
- Spaulding Lake Ph 4 Pt IV
- Spaulding Lake Pt 03 Ph 0
- Spaulding Lake Pt 03 Ph1
- Spaulding Lake Pt 3
- Stayclare
- Stonebriar
- Swallow Creek
- Town/Clarence
- Waterford Estates
- White Acres
- Woodland Hills
Market Summary
Current real estate data for Single Family in Clarence as of Nov 02, 2026
2
Single Family Listed
36
Avg DOM
252
Avg $ / SqFt
$342,000
Avg List Price
Property Summary
- 5400 Village Station Circle Clarence NY is a Single Family for sale in Clarence, NY, 14221. It is listed for $389,000 and features 2 beds, 2 baths, and has approximately 1,596 square feet of living space, and was originally constructed in 1997. The current price per square foot is $244. The average price per square foot for Single Family listings in Clarence is $252. The average listing price for Single Family in Clarence is $342,000. To schedule a showing of MLS#b1726113 at 5400 Village Station Circle in Clarence, NY, contact your Concrete Jungle Realty agent at 3472420937.