There are multiple listings for this address:
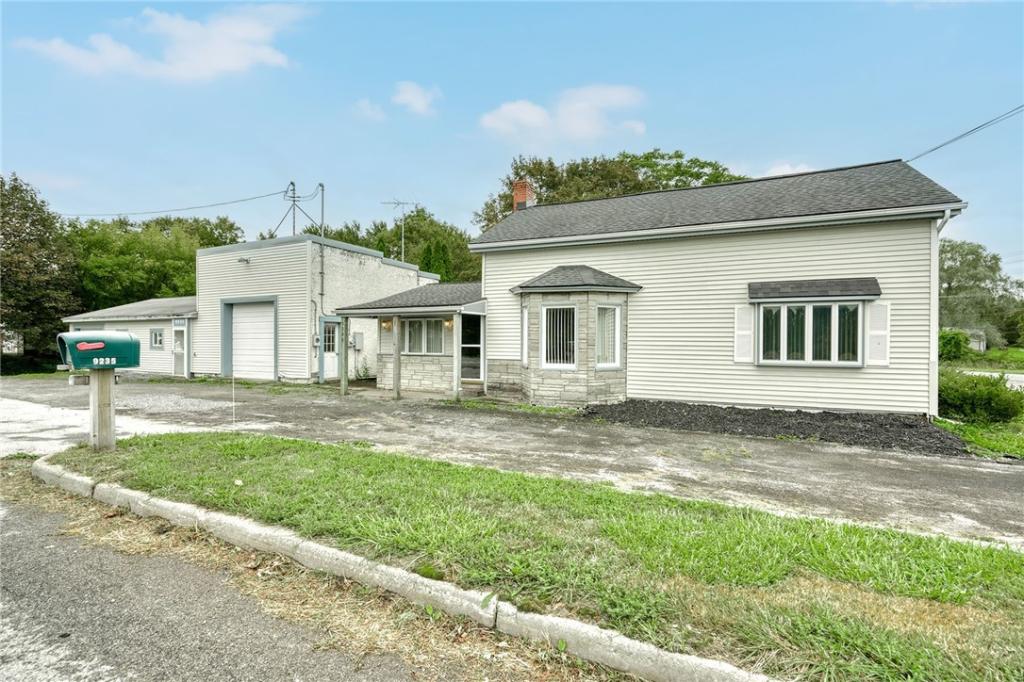
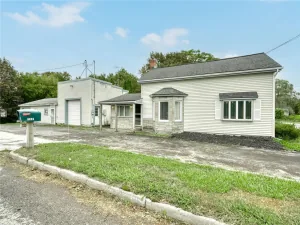
A HOME WITH CHARACTER AND A GARAGE THAT STEALS THE SHOW! Offering 1,648 SF on .53 acres, this 1828 Colonial/Cape Cod features 3 bedrooms, 2 full baths and an impressive 1,348 SF separate garage! Enjoy hardwood floors and crown molding throughout much of the 1st floor. The eat-in kitchen includes granite countertops, breakfast bar, dishwasher, electric stove ’24, refrigerator ’22 and microwave ’26. A bay window adds charm to the dining room, while 2 large windows fill the living room with natural light. A 1st-floor bedroom features a walk-in closet with a nearby full bath offering double sinks w/ new faucet ’26, tile flooring and tile tub surround. The 1st-floor den/study offers home office space, tile flooring and a second entrance to the deck and private backyard. 1st-floor laundry includes washer and dryer. Upstairs are 2 additional bedrooms with newer carpet ’23, a skylight and full bath with tile flooring, tile tub surround/shower and linen closet. Removable stair railings make moving furniture upstairs easier. Baseboard gas heat serves the 1st floor with electric baseboard heat upstairs. Car enthusiasts and collectors will appreciate the 1,348 SF separate garage with multiple bays and room for up to 4 vehicles! Ideal for storing a prized collection, caring for personal vehicles, hobbies and storage. Features include a 9’2″ high-bay door with a 10,000-lb. BendPak vehicle lift, Pro Air 80-gallon 6.5 HP air compressor, electrical service, water, storage and a 1/2 bath. A wood-burning stove with fan and ductwork helps heat the high-bay area. The Mixed-Use Residential designation offers a variety of permitted uses. See attached Town of Clarkson information for potential uses and requirements. Buyers should verify intended uses with the Town. With 2 driveways and a private yard, this property combines residential comfort with exceptional garage space! Delayed Negotiations Due Tue 10/27/26 @ 10AM.
Property Details
Price:
$249,900
MLS #:
R1715033
Status:
Active
Beds:
3
Baths:
3
Type:
Single Family
Subtype:
SingleFamilyResidence
Neighborhood:
clarkson262489
Listed Date:
Oct 5, 2026
Finished Sq Ft:
1,648
Total Sq Ft:
1,648
Lot Size:
23,103 sqft / 0.53 acres (approx)
Year Built:
1828
See this Listing
Schools
School District:
Brockport
Interior
Appliances
Dryer, Dishwasher, Electric Oven, Electric Range, Gas Water Heater, Microwave, Refrigerator, Washer
Bathrooms
2 Full Bathrooms, 1 Half Bathroom
Cooling
Window Units, Wall Units
Fireplaces Total
2
Flooring
Carpet, Hardwood, Tile, Varies
Heating
Electric, Gas, Baseboard
Interior Features
Ceiling Fans, Den, Separate Formal Dining Room, Entrance Foyer, Eat In Kitchen, Home Office, Natural Woodwork, Bedroom On Main Level, Workshop
Laundry Features
Main Level
Main Level Bathrooms
2
Main Level Bedrooms
1
Exterior
Architectural Style
Cape Cod, Colonial
Construction Materials
Stucco, Vinyl Siding
Exterior Features
Blacktop Driveway, Deck
Garage Spaces
4
Lot Features
Corner Lot, Irregular Lot
Other Structures
Barns, Outbuilding
Parking Features
Detached, Electricity, Garage, Heated Garage, Storage, Workshop In Garage, Water Available, Driveway, Garage Door Opener
Patio And Porch Features
Deck
Roof
Asphalt
Financial
Taxes
$5,035
Map
Community
- Address9235 West Ridge Road Clarkson NY
- CityClarkson
- CountyMonroe
- Zip Code14420
Subdivisions in Clarkson
Market Summary
Current real estate data for Single Family in Clarkson as of Oct 23, 2026
19
Single Family Listed
28
Avg DOM
153
Avg $ / SqFt
$305,779
Avg List Price
Property Summary
- 9235 West Ridge Road Clarkson NY is a Single Family for sale in Clarkson, NY, 14420. It is listed for $249,900 and features 3 beds, 3 baths, and has approximately 1,648 square feet of living space, and was originally constructed in 1828. The current price per square foot is $152. The average price per square foot for Single Family listings in Clarkson is $153. The average listing price for Single Family in Clarkson is $305,779. To schedule a showing of MLS#r1715033 at 9235 West Ridge Road in Clarkson, NY, contact your Concrete Jungle Realty agent at 3472420937.
Similar Listings Nearby

 Courtesy of Keller Williams Realty Greater Rochester. Disclaimer: All data relating to real estate for sale on this page comes from the Broker Reciprocity (BR) of the New York State Alliance of MLSs. Detailed information about real estate listings held by brokerage firms other than Concrete Jungle Realty include the name of the listing broker. Neither the listing company nor Concrete Jungle Realty shall be responsible for any typographical errors, misinformation, misprints and shall be held totally harmless. The Broker providing this data believes it to be correct, but advises interested parties to confirm any item before relying on it in a purchase decision. Copyright 2026. New York State Alliance of MLSs. All rights reserved.
9235 West Ridge Road
Clarkson, NY
A HOME WITH CHARACTER AND A GARAGE THAT STEALS THE SHOW! Offering 1,648 SF on .53 acres, this 1828 Colonial/Cape Cod features 3 bedrooms, 2 full baths and an impressive 1,348 SF separate garage! Enjoy hardwood floors and crown molding throughout much of the 1st floor. The eat-in kitchen includes granite countertops, breakfast bar, dishwasher, electric stove ’24, refrigerator ’22 and microwave ’26. A bay window adds charm to the dining room, while 2 large windows fill the living room with natural light. A 1st-floor bedroom features a walk-in closet with a nearby full bath offering double sinks w/ new faucet ’26, tile flooring and tile tub surround. The 1st-floor den/study offers home office space, tile flooring and a second entrance to the deck and private backyard. 1st-floor laundry includes washer and dryer. Upstairs are 2 additional bedrooms with newer carpet ’23, a skylight and full bath with tile flooring, tile tub surround/shower and linen closet. Removable stair railings make moving furniture upstairs easier. Baseboard gas heat serves the 1st floor with electric baseboard heat upstairs. Car enthusiasts and collectors will appreciate the 1,348 SF separate garage with multiple bays and room for up to 4 vehicles! Ideal for storing a prized collection, caring for personal vehicles, hobbies and storage. Features include a 9’2″ high-bay door with a 10,000-lb. BendPak vehicle lift, Pro Air 80-gallon 6.5 HP air compressor, electrical service, water, storage and a 1/2 bath. A wood-burning stove with fan and ductwork helps heat the high-bay area. The Mixed-Use Residential designation offers a variety of permitted uses. See attached Town of Clarkson information for potential uses and requirements. Buyers should verify intended uses with the Town. With 2 driveways and a private yard, this property combines residential comfort with exceptional garage space! Delayed Negotiations Due Tue 10/27/26 @ 10AM.
Property Details
Price:
$199,900
MLS #:
R1724037
Status:
Active
Beds:
3
Baths:
3
Type:
Single Family
Subtype:
SingleFamilyResidence
Neighborhood:
clarkson262489
Listed Date:
Oct 21, 2026
Finished Sq Ft:
1,648
Total Sq Ft:
1,648
Lot Size:
23,103 sqft / 0.53 acres (approx)
Year Built:
1828
See this Listing
Schools
School District:
Brockport
Interior
Appliances
Dryer, Dishwasher, Electric Oven, Electric Range, Gas Water Heater, Microwave, Refrigerator, Washer
Bathrooms
2 Full Bathrooms, 1 Half Bathroom
Cooling
Window Units, Wall Units
Fireplaces Total
2
Flooring
Carpet, Hardwood, Tile, Varies
Heating
Electric, Gas, Baseboard
Interior Features
Ceiling Fans, Den, Separate Formal Dining Room, Entrance Foyer, Eat In Kitchen, Home Office, Natural Woodwork, Bedroom On Main Level, Workshop
Laundry Features
Main Level
Main Level Bathrooms
2
Main Level Bedrooms
1
Exterior
Architectural Style
Cape Cod, Colonial
Construction Materials
Stucco, Vinyl Siding
Exterior Features
Blacktop Driveway, Deck
Garage Spaces
4
Lot Features
Corner Lot, Irregular Lot
Other Structures
Barns, Outbuilding
Parking Features
Detached, Electricity, Garage, Heated Garage, Storage, Workshop In Garage, Water Available, Driveway, Garage Door Opener
Patio And Porch Features
Deck
Roof
Asphalt
Financial
Taxes
$5,035
Map
Community
- Address9235 West Ridge Road Clarkson NY
- CityClarkson
- CountyMonroe
- Zip Code14420
Subdivisions in Clarkson
Market Summary
Current real estate data for Single Family in Clarkson as of Oct 23, 2026
19
Single Family Listed
28
Avg DOM
153
Avg $ / SqFt
$305,779
Avg List Price
Property Summary
- 9235 West Ridge Road Clarkson NY is a Single Family for sale in Clarkson, NY, 14420. It is listed for $199,900 and features 3 beds, 3 baths, and has approximately 1,648 square feet of living space, and was originally constructed in 1828. The current price per square foot is $121. The average price per square foot for Single Family listings in Clarkson is $153. The average listing price for Single Family in Clarkson is $305,779. To schedule a showing of MLS#r1724037 at 9235 West Ridge Road in Clarkson, NY, contact your Concrete Jungle Realty agent at 3472420937.