

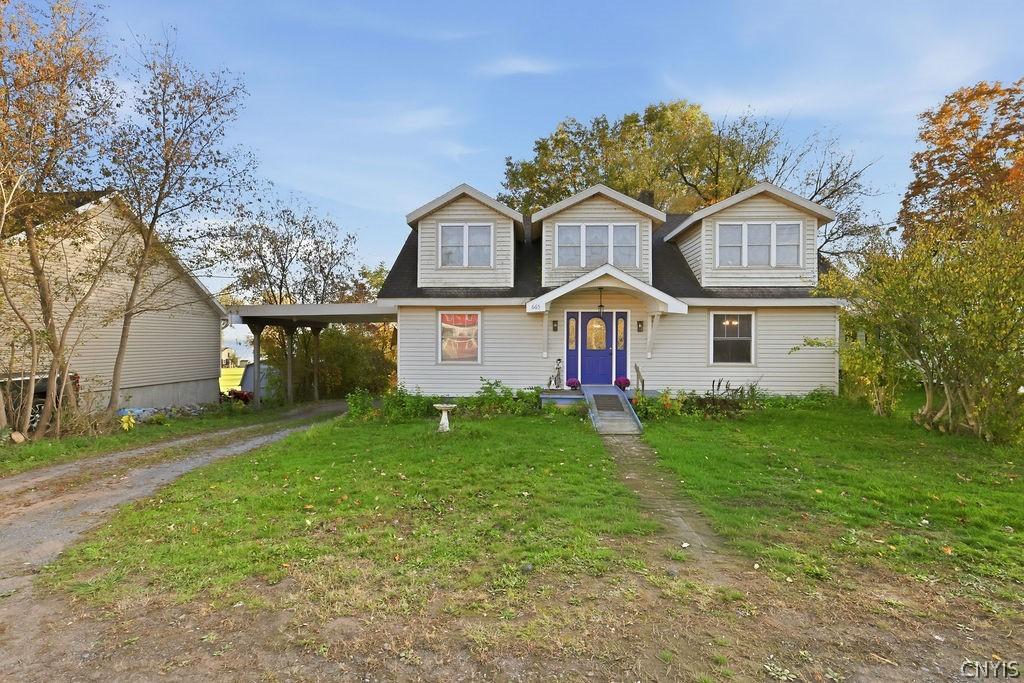
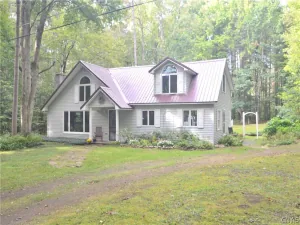
ENJOY LAKE VIEWS ON YOUR DECK AND DEEDED LAKE ACCESS FOR YOUR ENTERTAINMENT WITH BOATING AND FUN DAYS ON THE LAKE. THIS SPACIOUS TWO- STORY CAPE FEATURES 2964 SQFT, 3 BEDROOMS 2.5 BATHS WITH AN ADDITIONAL ROOM FOR A GREAT HOME OFFICE. AN EAT-IN KITCHEN, SEPARATE DINING ROOM, AND INVITING FAMILY ROOM WITH A GAS FIREPLACE PROVIDES PLENTY OF SPACE TO GATHER OR UNWIND. A FIRST-FLOOR LAUNDRY ADDS EVERYDAY CONVENIENCE, WHILE RADIANT FLOOR HEAT BRINGS EXTRA COMFORT TO THE NEWER PART OF ADDITION THAT WAS ADDED OVER THE YEARS. THE SECOND FLOOR FEATURES FEATURES A FULL LIVING AREA AND A SECOND KITCHEN OFFERING FLEXIBILITY FOR GUESTS OR EXTENDED STAYS. STEP ONTO THE DECK TO TAKE IN THE LAKE VIEW, OR ENJOY THE 10 FEET OF DEEDED LAKE RIGHT WITH A DOCK. AN OVERSIZED, HEATED TWO-CAR ATTACHED GARAGE COMPLETES THIS HOME’S APPEALING COMBINATION OF SPACE, COMFORT, AND LAKE ACCESS. THIS HOME HAS A FULL WALK OUT BASEMENT AND SO MUCH POTENTIAL FOR YOU TO MAKE YOUR OWN TOUCH ON IT
Property Details
Price:
$349,900
MLS #:
S1724131
Status:
Active
Beds:
3
Baths:
3
Type:
Single Family
Subtype:
SingleFamilyResidence
Neighborhood:
constantia352689
Listed Date:
Oct 21, 2026
Finished Sq Ft:
2,964
Total Sq Ft:
2,964
Lot Size:
13,504 sqft / 0.31 acres (approx)
Year Built:
1941
See this Listing
Schools
School District:
Central Square
Interior
Appliances
Dryer, Dishwasher, Electric Cooktop, Free Standing Range, Gas Cooktop, Gas Oven, Gas Range, Microwave, Oven, Propane Water Heater, Refrigerator, Washer
Bathrooms
2 Full Bathrooms, 1 Half Bathroom
Fireplaces Total
1
Flooring
Carpet, Hardwood, Laminate, Varies
Heating
Propane, Baseboard, Hot Water, Radiant Floor
Interior Features
Ceiling Fans, Separate Formal Dining Room, Eat In Kitchen, Separate Formal Living Room, Jetted Tub, Kitchen Island, Sliding Glass Doors, Second Kitchen, Bedroom On Main Level, Main Level Primary
Laundry Features
Main Level
Levels
Two
Main Level Bathrooms
2
Main Level Bedrooms
1
Exterior
Architectural Style
Cape Cod, Two Story
Attached Garage YN
1
Construction Materials
Vinyl Siding
Exterior Features
Deck, Gravel Driveway, Propane Tank Leased
Garage Spaces
2
Lot Features
Irregular Lot, Other, See Remarks
Parking Features
Attached, Carport, Garage, Circular Driveway
Patio And Porch Features
Deck
Roof
Metal
Stories
2
Waterfront Features
Dock Access, Lake
Financial
Taxes
$7,024
Map
Community
- Address665 St Rt 49 Constantia NY
- CityConstantia
- CountyOswego
- Zip Code13028
Subdivisions in Constantia
Market Summary
Current real estate data for Single Family in Constantia as of Oct 22, 2026
42
Single Family Listed
106
Avg DOM
178
Avg $ / SqFt
$317,033
Avg List Price
Property Summary
- 665 St Rt 49 Constantia NY is a Single Family for sale in Constantia, NY, 13028. It is listed for $349,900 and features 3 beds, 3 baths, and has approximately 2,964 square feet of living space, and was originally constructed in 1941. The current price per square foot is $118. The average price per square foot for Single Family listings in Constantia is $178. The average listing price for Single Family in Constantia is $317,033. To schedule a showing of MLS#s1724131 at 665 St Rt 49 in Constantia, NY, contact your Concrete Jungle Realty agent at 3472420937.
Similar Listings Nearby

 Courtesy of Howard Hanna Real Estate. Disclaimer: All data relating to real estate for sale on this page comes from the Broker Reciprocity (BR) of the New York State Alliance of MLSs. Detailed information about real estate listings held by brokerage firms other than Concrete Jungle Realty include the name of the listing broker. Neither the listing company nor Concrete Jungle Realty shall be responsible for any typographical errors, misinformation, misprints and shall be held totally harmless. The Broker providing this data believes it to be correct, but advises interested parties to confirm any item before relying on it in a purchase decision. Copyright 2026. New York State Alliance of MLSs. All rights reserved.
665 St Rt 49
Constantia, NY