

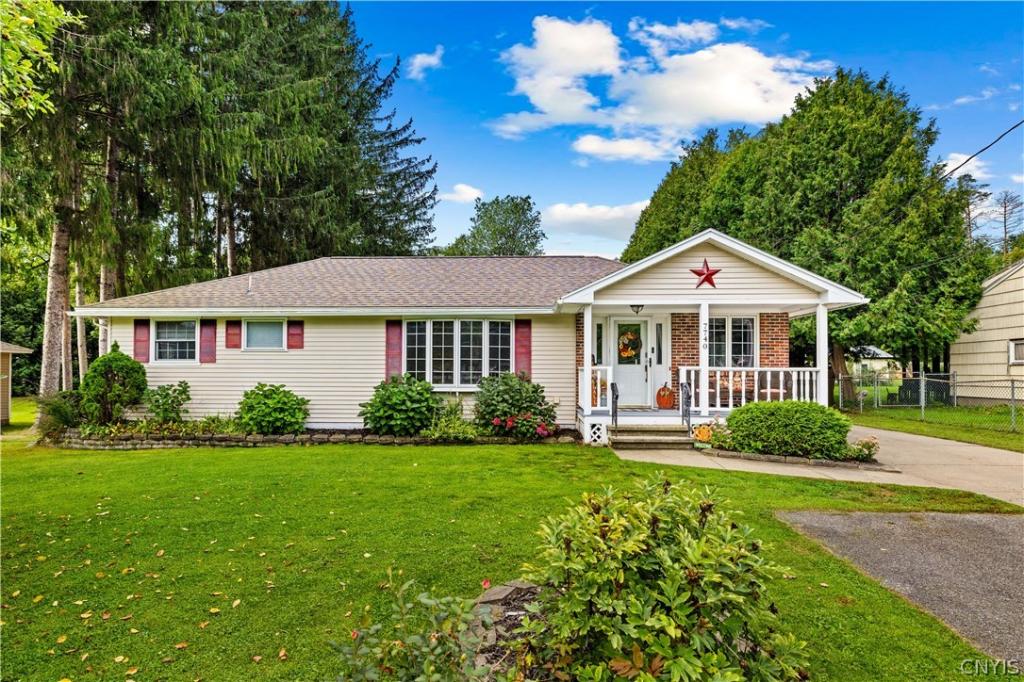
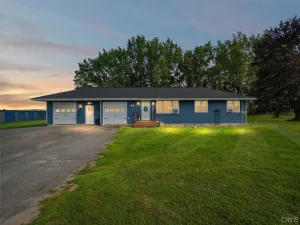
Discover this exceptional 3-bedroom, 1-bath property nestled within the highly sought-after Oriskany School District. This home is designed for the modern lifestyle, offering a central kitchen with an island and ample storage. Versatility is at the core of this property: it features both a main-level bonus room and a partially finished basement with an additional finished bonus room, providing plenty of space to grow. Hobbyists and outdoor enthusiasts will appreciate the oversized garage, which includes extended space for a workshop and/or storage. Outside, the property boasts a massive backyard, offering plenty of room for entertaining and recreation – along with neighborhood living. If you are looking for additional outside space and storage, there is even a concrete pad already in place to put one on! This home combines unique, standout features with the convenience of a turnkey property!
Property Details
Price:
$299,900
MLS #:
S1711903
Status:
Active
Beds:
3
Baths:
1
Type:
Single Family
Subtype:
SingleFamilyResidence
Subdivision:
Skyline Heights Sub
Neighborhood:
floyd303600
Listed Date:
Sep 10, 2026
Finished Sq Ft:
1,489
Total Sq Ft:
1,489
Lot Size:
15,669 sqft / 0.36 acres (approx)
Year Built:
1955
See this Listing
Schools
School District:
Oriskany
Interior
Appliances
Dryer, Dishwasher, Exhaust Fan, Electric Oven, Electric Range, Gas Water Heater, Refrigerator, Range Hood, Washer
Bathrooms
1 Full Bathroom
Cooling
Central Air
Flooring
Carpet, Hardwood, Laminate, Tile, Varies
Heating
Gas, Baseboard, Forced Air
Interior Features
Ceiling Fans, Kitchen Island, Bedroom On Main Level
Laundry Features
In Basement
Levels
One
Main Level Bathrooms
1
Main Level Bedrooms
3
Exterior
Architectural Style
Ranch
Construction Materials
Blown In Insulation, Vinyl Siding
Exterior Features
Blacktop Driveway, Concrete Driveway
Garage Spaces
4
Lot Features
Rectangular, Rectangular Lot, Residential Lot
Parking Features
Detached, Garage, Storage, Workshop In Garage, Garage Door Opener
Patio And Porch Features
Covered, Porch
Roof
Asphalt
Stories
1
Financial
Taxes
$4,257
Map
Community
- Address7740 Sunset Drive Floyd NY
- SubdivisionSkyline Heights Sub
- CityFloyd
- CountyOneida
- Zip Code13440
Subdivisions in Floyd
Market Summary
Current real estate data for Single Family in Floyd as of Sep 15, 2026
14
Single Family Listed
101
Avg DOM
175
Avg $ / SqFt
$306,957
Avg List Price
Property Summary
- Located in the Skyline Heights Sub subdivision, 7740 Sunset Drive Floyd NY is a Single Family for sale in Floyd, NY, 13440. It is listed for $299,900 and features 3 beds, 1 baths, and has approximately 1,489 square feet of living space, and was originally constructed in 1955. The current price per square foot is $201. The average price per square foot for Single Family listings in Floyd is $175. The average listing price for Single Family in Floyd is $306,957. To schedule a showing of MLS#s1711903 at 7740 Sunset Drive in Floyd, NY, contact your Concrete Jungle Realty agent at 3472420937.
Similar Listings Nearby

 Courtesy of Hunt Real Estate ERA. Disclaimer: All data relating to real estate for sale on this page comes from the Broker Reciprocity (BR) of the New York State Alliance of MLSs. Detailed information about real estate listings held by brokerage firms other than Concrete Jungle Realty include the name of the listing broker. Neither the listing company nor Concrete Jungle Realty shall be responsible for any typographical errors, misinformation, misprints and shall be held totally harmless. The Broker providing this data believes it to be correct, but advises interested parties to confirm any item before relying on it in a purchase decision. Copyright 2026. New York State Alliance of MLSs. All rights reserved.
 7740 Sunset Drive
Floyd, NY