

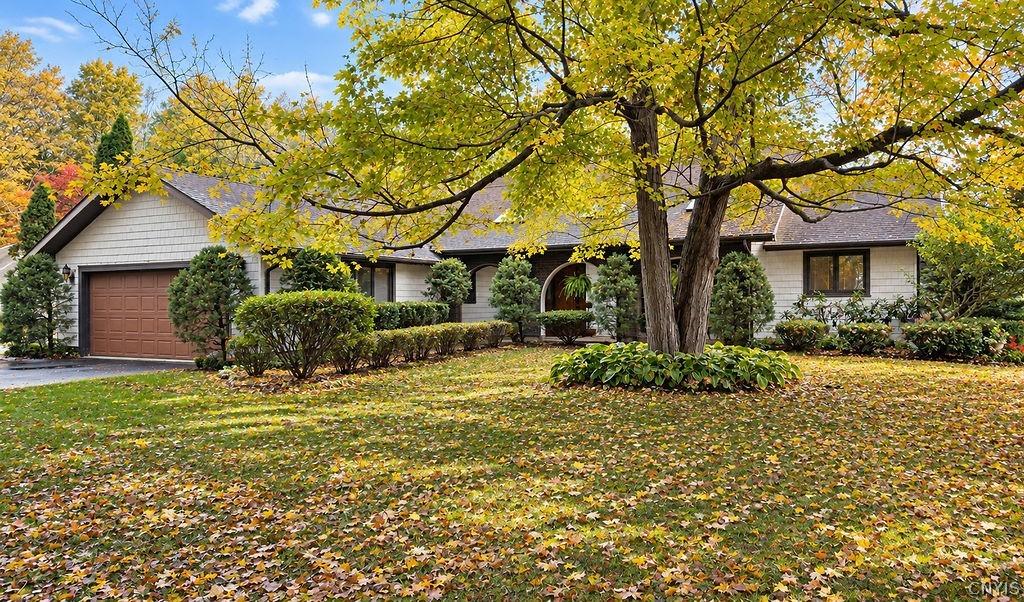
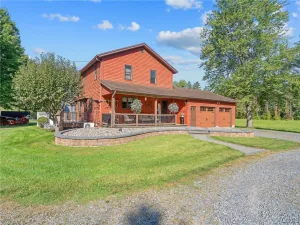
AS SOON AS YOU ARRIVE YOU WILL APPRECIATE THE THOUGHT AND ENGINEERING THAT THE OWNER HAS PUT INTO HOPING TO REPLICATE A SPANISH RANCH….COMPLETE WITH A BREATHTAKING COURTYARD AT THE FRONT ENTRANCE! SCHEDULE YOUR APPOINTMENT TO TOUR THIS STUNNING RIVERFRONT HOME THAT HAS BEEN LOVED AND CARED FOR BY THE SAME OWNER SINCE DAY ONE. AS YOU PULL IN THE DRIVEWAY, YOU WILL LOVE THE BEAUTIFUL TREED AND PRIVATE 1.24 ACRE LOT OFFERING 100 FEET OF WATERFRONTAGE ON THE OSWEGO RIVER! STEP THRU THE COURTYARD TO THE WELCOMING SPACIOUS FOYER, COMPLETE WITH DOUBLE CLOSETS FOR STORAGE AND A BREATHTAKING WATER VIEW AS YOU BEGIN YOUR TOUR! THE GREAT ROOM IS LARGE ENOUGH TO FIT THE OWNERS PIANO VERY NICELY; THERE ARE ALSO TWO PELLA ATRIUM DOORS THAT LEAD TO THE MAINTENANCE FREE COMPOSITE DECK. THE HOME OFFICE IS JUST OFF THE FOYER AND INCLUDES A SPECTACULAR VIEW OF THE COURTYARD. THE FORMAL DINING AREA IS LARGE ENOUGH FOR ALL HOLIDAY GATHERINGS, TOO! AS YOU ENTER THE HEART OF THE HOME, THE KITCHEN, YOU WILL LOVE THE AMOUNT OF CABINETRY ALONG WITH THE LARGE BREAKFAST BAR. THE DEN IS ADJACENT AND INCLUDES A WOOD BURNING FIREPLACE AND ANOTHER WONDERFUL VIEW OF THE WATER! THE CONVENIENT 1ST FLOOR LAUNDRY IS JUST OFF OF THE GARAGE ENTRANCE; THERE ARE ALSO TWO EXCELLENT SIZED BEDROOMS AND A FULL BATH FOR YOUR OVERNIGHT GUESTS. CONTINUE TO THE OTHER END OF THE HOME TO FIND THE MAIN BEDROOM SUITE, COMPLETE WITH AN ATRIUM DOOR TO THE TOP DECK, MULTIPLE CLOSETS AND EVEN A MAKEUP AREA! LIKE TO ENTERTAIN??? TAKE A STROLL TO THE LOWER LEVEL TO FIND AN AMAZING FAMILY ROOM, COMPLETE WITH A BRICK WOOD BURNING FIREPLACE, A DOOR TO THE LOWER DECK, A SPACIOUS WETBAR AND A GAME ROOM WITH POOL TABLE! ALSO ON THIS LEVEL ARE TWO ADDITIONAL BEDROOMS FOR GUESTS ALONG WITH A FULL BATH AND WORKSHOP! 6-PANEL SOLID DOORS, MULTI-ZONE BASEBOARD HEATING, EXCELLENT WATER SUPPLY AND A DETACHED 16X28 POLE BARN COMPLETE THIS ONE-OF-A-KIND FIND!
Property Details
Price:
$575,000
MLS #:
S1721146
Status:
Active
Beds:
5
Baths:
4
Type:
Single Family
Subtype:
SingleFamilyResidence
Neighborhood:
granby352800
Listed Date:
Oct 13, 2026
Finished Sq Ft:
3,510
Total Sq Ft:
3,510
Lot Size:
54,014 sqft / 1.24 acres (approx)
Year Built:
1989
See this Listing
Schools
School District:
Fulton
Middle School:
Fulton Junior High
High School:
G. Ray Bodley High
Interior
Appliances
Built In Range, Built In Oven, Dryer, Gas Cooktop, Gas Water Heater, Refrigerator, Washer
Bathrooms
3 Full Bathrooms, 1 Half Bathroom
Below Grade Finished Area
1200
Cooling
Zoned
Fireplaces Total
2
Flooring
Carpet, Ceramic Tile, Hardwood, Varies
Heating
Gas, Zoned, Baseboard, Hot Water
Interior Features
Wet Bar, Breakfast Bar, Ceiling Fans, Den, Separate Formal Dining Room, Entrance Foyer, French Doors Atrium Doors, Separate Formal Living Room, Great Room, Home Office, Pantry, Sliding Glass Doors, Storage, Bar, Natural Woodwork, Bath In Primary Bedroom, Main Level Primary, Primary Suite, Workshop
Laundry Features
Main Level
Levels
Two
Main Level Bathrooms
3
Main Level Bedrooms
3
Exterior
Architectural Style
Mediterranean, Ranch
Attached Garage YN
1
Construction Materials
Blown In Insulation, Brick, Shake Siding, Vinyl Siding, Copper Plumbing
Exterior Features
Blacktop Driveway, Deck
Garage Spaces
3
Lot Features
Rectangular, Rectangular Lot
Other Structures
Barns, Outbuilding, Second Garage
Parking Features
Attached, Garage, Workshop In Garage, Garage Door Opener, Other
Patio And Porch Features
Deck
Roof
Asphalt, Architectural, Shingle
Stories
2
Waterfront Features
River Access, Stream
Window Features
Thermal Windows
Financial
Taxes
$10,766
Map
Community
- Address540 State Route 48 Granby NY
- CityGranby
- CountyOswego
- Zip Code13069
Subdivisions in Granby
Market Summary
Current real estate data for Single Family in Granby as of Oct 22, 2026
22
Single Family Listed
77
Avg DOM
148
Avg $ / SqFt
$288,907
Avg List Price
Property Summary
- 540 State Route 48 Granby NY is a Single Family for sale in Granby, NY, 13069. It is listed for $575,000 and features 5 beds, 4 baths, and has approximately 3,510 square feet of living space, and was originally constructed in 1989. The current price per square foot is $164. The average price per square foot for Single Family listings in Granby is $148. The average listing price for Single Family in Granby is $288,907. To schedule a showing of MLS#s1721146 at 540 State Route 48 in Granby, NY, contact your Concrete Jungle Realty agent at 3472420937.
Similar Listings Nearby

 Courtesy of Hunt Real Estate ERA. Disclaimer: All data relating to real estate for sale on this page comes from the Broker Reciprocity (BR) of the New York State Alliance of MLSs. Detailed information about real estate listings held by brokerage firms other than Concrete Jungle Realty include the name of the listing broker. Neither the listing company nor Concrete Jungle Realty shall be responsible for any typographical errors, misinformation, misprints and shall be held totally harmless. The Broker providing this data believes it to be correct, but advises interested parties to confirm any item before relying on it in a purchase decision. Copyright 2026. New York State Alliance of MLSs. All rights reserved.
540 State Route 48
Granby, NY