

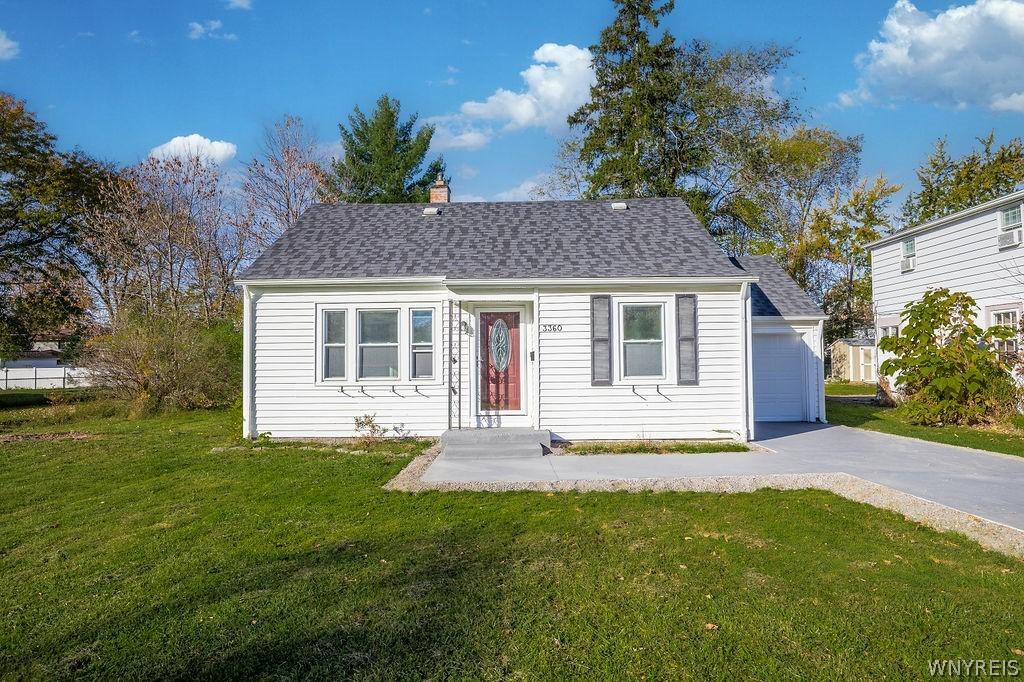
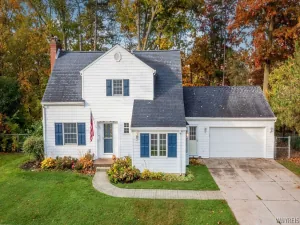
Step inside this beautifully updated 3-bedroom, 2-full-bath home and prepare to be impressed! Located in a desirable neighborhood, this property offers access to Sandy Beach Park Club, where membership provides beach and boating privileges. From the inviting curb appeal to the stylish interior, this home is filled with modern updates and desirable features throughout. The spacious living room welcomes you with attractive lighting, a picture window, and luxury vinyl flooring. The stunning, updated kitchen is sure to impress, featuring soft-close cabinetry, a pantry, quartz countertops, a ceramic tile backsplash, recessed lighting, and a full suite of appliances, including a stove, refrigerator, and microwave. The first floor also features a comfortable bedroom and a beautifully appointed full bath complete with a relaxing whirlpool tub, ceramic tile flooring, a contemporary vanity, and a WiFi backlit mirror. A convenient first-floor laundry room with washer and dryer adds to the home’s functionality. Upstairs, you’ll find two additional bedrooms and another stylish full bath featuring a tiled tub surround, contemporary vanity and mirror with back lighting. Enjoy outdoor living on the spacious, maintenance-free covered deck overlooking the expansive backyard, offering a private and peaceful setting for relaxing or entertaining. Additional highlights include an attached garage, concrete driveway, 150-amp electrical service, air ducts cleaned, and a maintenance-free exterior. So many updates have already been completed! Improvements include a new roof, driveway, deck, kitchen, bathrooms, flooring, lighting, and appliances, offering modern style and convenience throughout. Conveniently located near schools, restaurants, playgrounds, and the East Niagara River, this move-in-ready home combines modern updates and desirable recreational opportunities. Don’t miss your opportunity to make this exceptional home your own!
Property Details
Price:
$239,500
MLS #:
B1725600
Status:
Active
Beds:
3
Baths:
2
Type:
Single Family
Subtype:
SingleFamilyResidence
Subdivision:
Sandy Beach
Neighborhood:
grandisland144600
Listed Date:
Oct 30, 2026
Finished Sq Ft:
1,116
Total Sq Ft:
1,116
Lot Size:
12,293 sqft / 0.28 acres (approx)
Year Built:
1941
See this Listing
Schools
School District:
Grand Island
Elementary School:
Huth Road
Middle School:
Veronica E Connor Middle
High School:
Grand Island Senior High
Interior
Appliances
Dryer, Free Standing Range, Gas Water Heater, Microwave, Oven, Refrigerator, Washer
Bathrooms
2 Full Bathrooms
Flooring
Ceramic Tile, Laminate, Luxury Vinyl, Varies
Heating
Gas, Forced Air
Interior Features
Ceiling Fans, Entrance Foyer, Separate Formal Living Room, Jetted Tub, Living Dining Room, Quartz Counters, Bedroom On Main Level
Laundry Features
Main Level
Main Level Bathrooms
1
Main Level Bedrooms
1
Exterior
Accessibility Features
Other
Architectural Style
Cape Cod
Attached Garage YN
1
Construction Materials
Vinyl Siding
Exterior Features
Concrete Driveway, Deck
Garage Spaces
1
Lot Features
Rectangular, Rectangular Lot, Residential Lot
Parking Features
Attached, Electricity, Garage
Patio And Porch Features
Deck, Open, Porch
Roof
Shingle
Waterfront Features
Beach Access, River Access, Stream
Window Features
Thermal Windows
Financial
Taxes
$3,866
Map
Community
- Address3360 Greenway Road Grand Island NY
- SubdivisionSandy Beach
- CityGrand Island
- CountyErie
- Zip Code14072
Subdivisions in Grand Island
- Amberwood Estates Sec 03
- East Riverside Woods
- Fairway Greens
- FERRY VILLAGE
- Forest Pk
- Grand Island
- Grand Island Manor Sec 01
- Grandyle Village
- Gun Creek
- Gun Crk Twnhms Bldg 6
- Hidden Oaks
- Homewood Beach & Homewood
- Island
- New England Estates
- Oak Harbor Estates #1
- Oakmont Colony
- Oakmont Colony at River O
- Sandy Beach #2
- Sandy Beach 02
- Sandywood Circle
- Town/Grand Island
Market Summary
Current real estate data for Single Family in Grand Island as of Nov 01, 2026
74
Single Family Listed
54
Avg DOM
223
Avg $ / SqFt
$537,520
Avg List Price
Property Summary
- Located in the Sandy Beach subdivision, 3360 Greenway Road Grand Island NY is a Single Family for sale in Grand Island, NY, 14072. It is listed for $239,500 and features 3 beds, 2 baths, and has approximately 1,116 square feet of living space, and was originally constructed in 1941. The current price per square foot is $215. The average price per square foot for Single Family listings in Grand Island is $223. The average listing price for Single Family in Grand Island is $537,520. To schedule a showing of MLS#b1725600 at 3360 Greenway Road in Grand Island, NY, contact your Concrete Jungle Realty agent at 3472420937.
Similar Listings Nearby



 Courtesy of Century 21 North East. Disclaimer: All data relating to real estate for sale on this page comes from the Broker Reciprocity (BR) of the New York State Alliance of MLSs. Detailed information about real estate listings held by brokerage firms other than Concrete Jungle Realty include the name of the listing broker. Neither the listing company nor Concrete Jungle Realty shall be responsible for any typographical errors, misinformation, misprints and shall be held totally harmless. The Broker providing this data believes it to be correct, but advises interested parties to confirm any item before relying on it in a purchase decision. Copyright 2026. New York State Alliance of MLSs. All rights reserved.
3360 Greenway Road
Grand Island, NY