

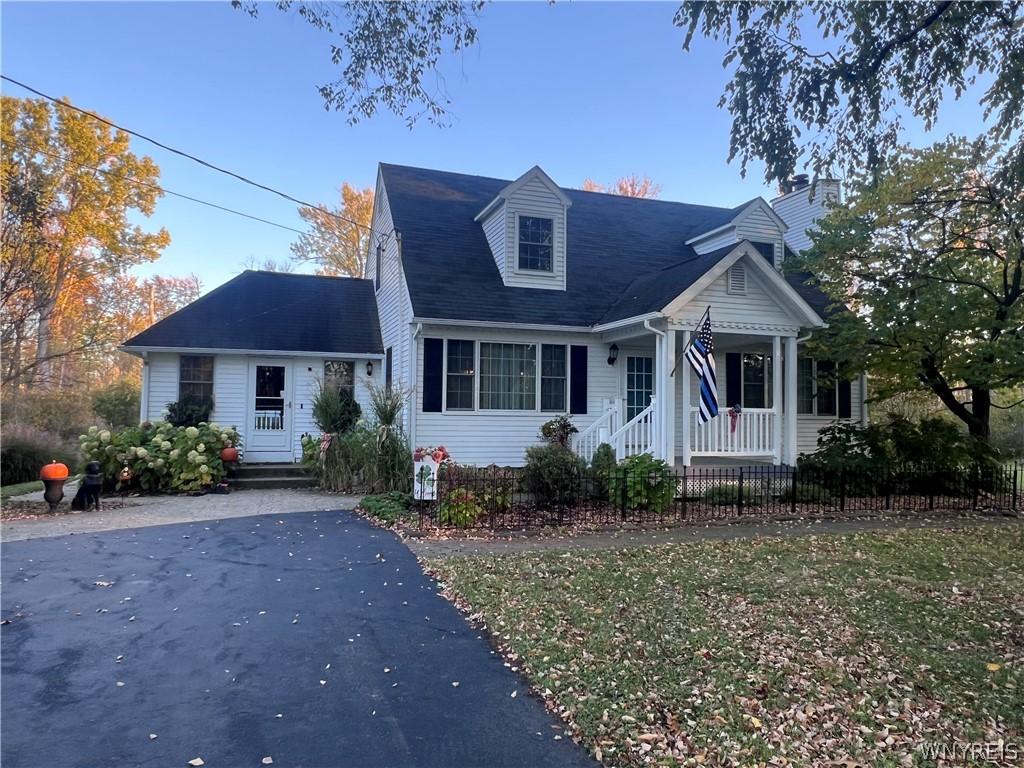
Expanded Cape Cod-style two-story home tucked away at the foot of a quiet dead-end drive. A cozy, informal entrance welcomes you into a comfortable sitting area with an electric fireplace. The updated kitchen features stainless steel appliances and a center island with built-in range, offering plenty of space for both entertaining and everyday use. Just off the kitchen, the traditional dining room features a built-in hutch that complements the kitchen cabinetry and adds to the character of the home.
The spacious living room is centered around a wood-burning fireplace. A full bathroom and adjacent bedroom complete the first floor, offering the flexibility for a first-floor primary bedroom, guest room, or home office. Sliding doors from the bedroom lead directly to the expansive rear deck, where a seasonal covered awning provides a sheltered outdoor living space overlooking the backyard and wooded landscape beyond.
Upstairs you’ll find two additional bedrooms and a second full bathroom. The home also offers a remarkably deep basement with approximately 10-foot ceilings, presenting an excellent opportunity for a future finished lower level, recreation space, workshop, home gym, or additional storage.
Outside, the three-car detached garage is a standout feature, offering gas heat on the ground floor along with a full loft above—ideal for a workshop, hobby space, or additional storage.
With three bedrooms, two full bathrooms, multiple indoor and outdoor living spaces, a wooded backdrop, deep basement, and an impressive three-car garage, this property offers a combination of character, flexibility, and functionality.
Property Details
Price:
$349,900
MLS #:
B1724424
Status:
Active
Beds:
3
Baths:
2
Type:
Single Family
Subtype:
SingleFamilyResidence
Neighborhood:
hamburg144889
Listed Date:
Oct 22, 2026
Finished Sq Ft:
1,752
Total Sq Ft:
1,752
Lot Size:
52,272 sqft / 1.20 acres (approx)
Year Built:
1980
See this Listing
Schools
School District:
Hamburg
Elementary School:
Union Pleasant Avenue Elementary
Middle School:
Hamburg Middle
High School:
Hamburg High
Interior
Appliances
Dishwasher, Free Standing Range, Gas Oven, Gas Range, Gas Water Heater, Oven
Bathrooms
2 Full Bathrooms
Cooling
Central Air
Fireplaces Total
2
Flooring
Carpet, Tile, Varies
Heating
Gas, Forced Air
Interior Features
Eat In Kitchen, Bedroom On Main Level
Laundry Features
In Basement
Levels
Two
Main Level Bathrooms
1
Main Level Bedrooms
1
Exterior
Architectural Style
Cape Cod, Two Story
Construction Materials
Vinyl Siding
Exterior Features
Blacktop Driveway
Garage Spaces
3
Lot Features
Irregular Lot, Residential Lot
Parking Features
Detached, Garage
Stories
2
Financial
Taxes
$7,495
Map
Community
- Address5473 Maelou Drive Hamburg NY
- CityHamburg
- CountyErie
- Zip Code14075
Subdivisions in Hamburg
- Big Tree Town Homes
- Brierwood Estates
- Brook Gardens
- Brook Gardens Estates
- Buffalo Crk Reservation
- Buffalo Crk Reservaton
- Country Woods
- Creekview Pt I
- Deer Springs
- Deerfield Heights Sub Pt
- Fairway Gardens Pt 2
- Fairway Gardens Sub Ph 2
- Fieldstream/Forbes
- Four Seasons Sub Ph III
- Friendly Acres Sub Ph 2 S
- Gore
- Grand View Park
- Highland Acres
- Holland Land
- Holland Land Co
- Holland Land Company’s Su
- Holland Land Companys
- Holland Land Companys Sur
- Holland Land Companys Urv
- Lake View Woodlands
- Mission Hills
- Mount Vernon Sub # 4
- Mount Vernon Sub #4
- Norway Place Sub
- Pine Lakes
- Pinegrove Park
- Pleasant Creek
- Saddlebrook Pointe
- Sawgrass
- Sherwood Meadows
- Stiefler Sub Pt 2
- Town/Hamburg
- Vail Sub 2
- Valley View
- Villas/Brierwood Condo
- Willow Woods Sub
- Woods of Versailles
Market Summary
Current real estate data for Single Family in Hamburg as of Oct 22, 2026
229
Single Family Listed
71
Avg DOM
202
Avg $ / SqFt
$348,972
Avg List Price
Property Summary
- 5473 Maelou Drive Hamburg NY is a Single Family for sale in Hamburg, NY, 14075. It is listed for $349,900 and features 3 beds, 2 baths, and has approximately 1,752 square feet of living space, and was originally constructed in 1980. The current price per square foot is $200. The average price per square foot for Single Family listings in Hamburg is $202. The average listing price for Single Family in Hamburg is $348,972. To schedule a showing of MLS#b1724424 at 5473 Maelou Drive in Hamburg, NY, contact your Concrete Jungle Realty agent at 3472420937.
Similar Listings Nearby

 Courtesy of MJ Peterson Real Estate Inc.. Disclaimer: All data relating to real estate for sale on this page comes from the Broker Reciprocity (BR) of the New York State Alliance of MLSs. Detailed information about real estate listings held by brokerage firms other than Concrete Jungle Realty include the name of the listing broker. Neither the listing company nor Concrete Jungle Realty shall be responsible for any typographical errors, misinformation, misprints and shall be held totally harmless. The Broker providing this data believes it to be correct, but advises interested parties to confirm any item before relying on it in a purchase decision. Copyright 2026. New York State Alliance of MLSs. All rights reserved.
5473 Maelou Drive
Hamburg, NY