

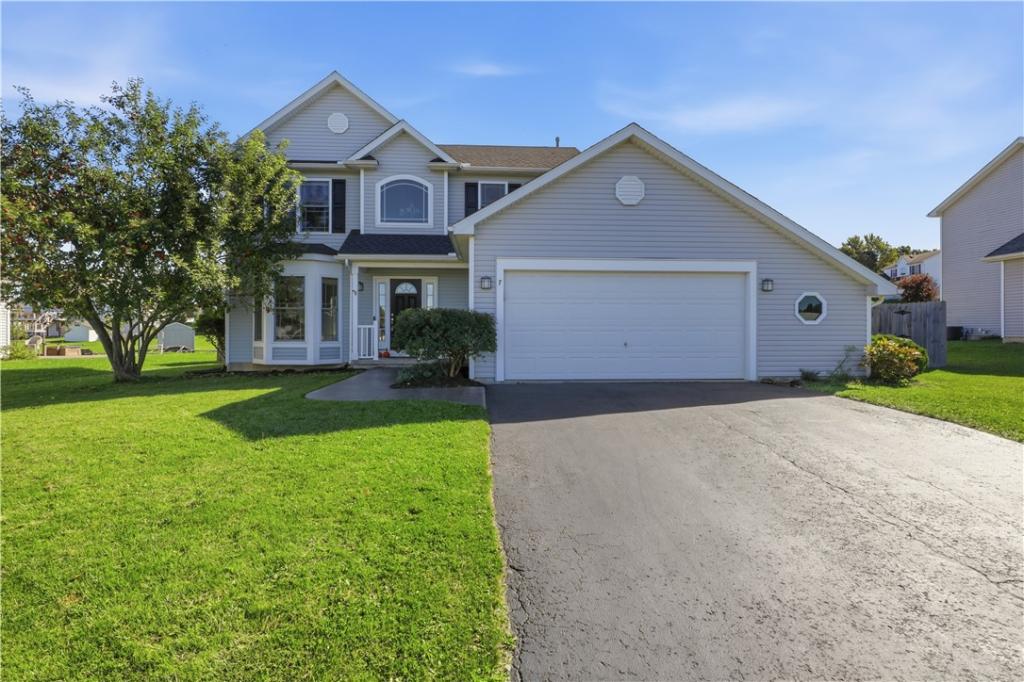
Welcome to a home where effortless comfort, thoughtful design, and everyday luxury come together. Built in 2008 and beautifully suited for modern living, this 3-bedroom, 2.5-bath residence welcomes you with an abundance of natural light that fills the home and creates a warm, inviting atmosphere from the moment you step inside.
The main level is designed with both style and functionality in mind, offering generous living spaces, a convenient first-floor laundry, and a beautifully appointed half bath for guests. Sunlight pours through the windows throughout the day, creating a bright and airy backdrop for quiet mornings, lively gatherings, and everything in between. Upstairs, the spacious primary suite offers a private retreat complete with a walk-in closet, while two additional bedrooms provide flexibility for family, guests, a home office, or whatever your lifestyle calls for.
Downstairs, the partially finished basement extends the living space and offers a versatile setting for a media room, home gym, playroom, or private hangout. An egress window brings in natural light while adding valuable flexibility to the space.
Step outside and discover your own private backdrop for outdoor living. The fully fenced yard offers space to entertain, unwind, garden, or simply enjoy the seasons in privacy. A two-car garage provides convenient parking and additional storage, completing a home that balances beauty with the practical details that make everyday life easier.
This is more than a house—it is a place to settle in, make memories, and create a lifestyle that feels distinctly your own. DELAYED NEGOTIATIONS UNTIL 10/14 @ 12PM.
Property Details
Price:
$299,990
MLS #:
R1720146
Status:
Pending
Beds:
3
Baths:
3
Type:
Single Family
Subtype:
SingleFamilyResidence
Subdivision:
Berkshire Park
Neighborhood:
henrietta263200
Listed Date:
Oct 8, 2026
Finished Sq Ft:
1,507
Total Sq Ft:
1,507
Lot Size:
13,939 sqft / 0.32 acres (approx)
Year Built:
2008
See this Listing
Schools
School District:
Rush-Henrietta
Interior
Appliances
Dryer, Dishwasher, Gas Oven, Gas Range, Gas Water Heater, Microwave, Refrigerator, Washer
Bathrooms
2 Full Bathrooms, 1 Half Bathroom
Cooling
Central Air
Fireplaces Total
1
Flooring
Carpet, Hardwood, Tile, Varies
Heating
Gas, Forced Air
Interior Features
Breakfast Bar, Entrance Foyer, Eat In Kitchen, Pantry, Sliding Glass Doors, Bath In Primary Bedroom
Laundry Features
Main Level
Levels
Two
Main Level Bathrooms
1
Exterior
Architectural Style
Colonial, Two Story
Attached Garage YN
1
Construction Materials
Composite Siding
Exterior Features
Blacktop Driveway, Fully Fenced, Patio
Fencing
Full
Garage Spaces
2
Lot Features
Rectangular, Rectangular Lot, Residential Lot
Other Structures
Sheds, Storage
Parking Features
Attached, Garage, Driveway
Patio And Porch Features
Patio
Roof
Architectural, Shingle
Stories
2
Financial
Taxes
$8,520
Map
Community
- Address7 Bracknell Circle Henrietta NY
- SubdivisionBerkshire Park
- CityHenrietta
- CountyMonroe
- Zip Code14586
Subdivisions in Henrietta
- Ashbrook Sec 06
- Autumn Woods
- Beckwith Estates Sec I
- Berkshire Park
- Berkshire Park Sec 01
- Berkshire Park Sec 02
- Berkshire Park Sub Sec 6
- Buyck & Sutton
- Chesapeake Sec 02
- Eagle Rdg Sec 01
- Eagle Rdg South Sec 04
- Eagle Rdg South Sec 08
- Eagle Rdg South Sec 10
- Edgewood Estates
- Forest View
- Fox Field Sub Ph A Sec 1
- Glenbrooke
- Greenfield Village Sec 02
- Halpin
- Hampden Heights Sec 04
- Heather Dales Sec 02
- Huckleberry Sub Sec 11
- Huntington Park
- Indian Hills Sec 03 Map
- Indian Hills Sec 05
- Jefferson Estates Sec 03
- Lamplighter Colony Sec 01
- Lamplighter Colony Sec 1
- Lehigh Manor Sec 01
- Lehigh Manor Sec 04
- Lehigh Vly Station
- Locust Hill Mdws Amd Map
- Mapledale Sec 06
- Mapledale Sec 11
- Mapledale Sub Sec 2
- Mapledale Sub Sec 3
- Mapledale Sub Sec 7
- Merithew
- Oakwood Manor Sec 01
- Parkside Sec 02
- Pinnacle Heights Sec 02
- River Mdws
- Rivers Run Sub Sec 2
- Riverton Ph I Wildflower
- Riverton Prcl C Sec 05
- Riverton Prcl C Sec 06
- Riverton Sub Prcl F Sec 3
- Riverview Heights Add
- Riverview Heights Add 02
- Riverview Heights Add 03
- Royal Mdws Sec 02
- South View Estates Sec 06
- Southern Hills Manor
- Suburban Heights Sec 01
- Suburban Heights Sec 02a
- Suburban Heights Sec 03-A
- Suburban Heights Sec 03-B
- Suburban Heights Sec 04
- Suburban Heights Sec 07
- Surrey Hill Condo
- Trout Spg Farm Sec 01
- Wedgewood Park Sec 01 Map
- Wedgewood Park Sec 08
- Wedgewood Park Sec 09
- Wedgewood Park Sec 10
- Wedgewood Park Sec 10-A
- Wedgewood-On-The Green Se
- Wedgewood-On-The-Green Se
- Wedgewood/Green Sec 02a
- Wedgewood/Green Sub Sec 2
- Wildflower Mdw Ph I
- Wildherd Heights Sec 02
- Wildherd Heights Sec V
- Wintergarden Sec 01
Market Summary
Current real estate data for Single Family in Henrietta as of Oct 23, 2026
101
Single Family Listed
52
Avg DOM
193
Avg $ / SqFt
$356,385
Avg List Price
Property Summary
- Located in the Berkshire Park subdivision, 7 Bracknell Circle Henrietta NY is a Single Family for sale in Henrietta, NY, 14586. It is listed for $299,990 and features 3 beds, 3 baths, and has approximately 1,507 square feet of living space, and was originally constructed in 2008. The current price per square foot is $199. The average price per square foot for Single Family listings in Henrietta is $193. The average listing price for Single Family in Henrietta is $356,385. To schedule a showing of MLS#r1720146 at 7 Bracknell Circle in Henrietta, NY, contact your Concrete Jungle Realty agent at 3472420937.
Similar Listings Nearby


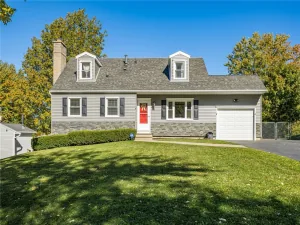
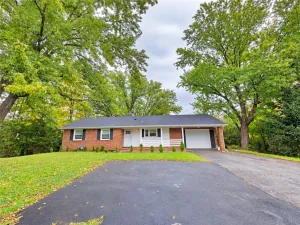
 Courtesy of Revolution Real Estate. Disclaimer: All data relating to real estate for sale on this page comes from the Broker Reciprocity (BR) of the New York State Alliance of MLSs. Detailed information about real estate listings held by brokerage firms other than Concrete Jungle Realty include the name of the listing broker. Neither the listing company nor Concrete Jungle Realty shall be responsible for any typographical errors, misinformation, misprints and shall be held totally harmless. The Broker providing this data believes it to be correct, but advises interested parties to confirm any item before relying on it in a purchase decision. Copyright 2026. New York State Alliance of MLSs. All rights reserved.
7 Bracknell Circle
Henrietta, NY