

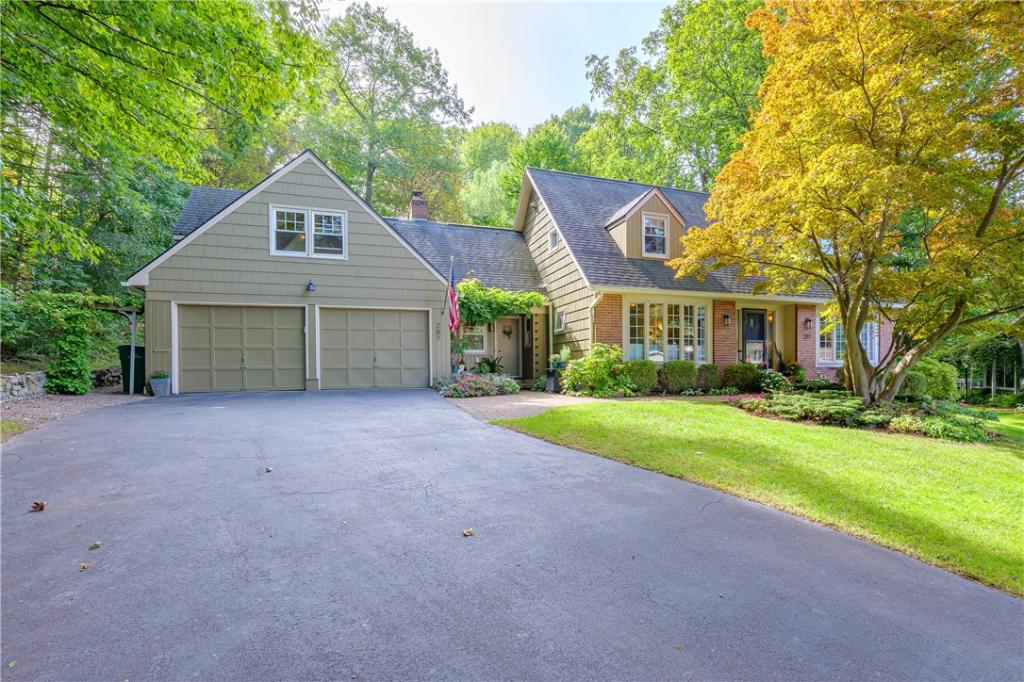
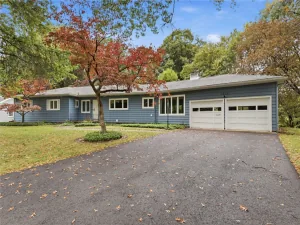
YOUR WEST IRONDEQUOIT DREAM HOME HAS ARRIVED! THERE WILL BE 2 OPEN HOUSES: This Saturday, 10/10 from 11AM until 1PM and Sunday, 10/11 from 11AM until 1PM * Tucked at the end of a cul-de-sac on a wooded .42 acre lot, this distinctive 9+ room mid-century Cape w/attached 2 car garage, central-air, 4 bedrooms, 2.5 bathrooms remarkable craftsmanship & spaces that adapt to the way you live, all in sought-after West Irondequoit Schools! Pairs timeless character w/exceptional custom upgrades * From the landscaped gardens & brick walkway to the inviting interior, every turn reveals something special * The showcase kitchen/family room brings everyone together w/custom cherry cabinetry, white quartz counters & backsplash, a H-U-G-E island, Thermador range & dishwasher, clever pull-out storage & a cozy gas fireplace. Cook, gather & unwind in one beautifully connected space! Hardwood floors, crown molding & a stunning bow window enrich the adjoining formal living & dining rooms. A first-floor bedroom & full bath offer flexibility for guests, a home office or convenient first-floor living. Upstairs, discover an updated full bath, hardwood bedroom floors & a charming dormer window seat w/hidden storage. The spacious primary bedroom features a walk-in closet, hardwood floors & it’s extraordinary 500+ SQFT BONUS ROOM is a destination all its own: beamed ceiling, cedar accents, built-in bookcases, extensive storage, a wet bar with soapstone counter and mini fridge, plus a mini-split and gas fireplace. Create your dream office, fitness studio or personal retreat! Step outside to a custom brick patio with 2 cedar pergolas, stone steps and a newer hot tub. Mature maples, oaks and a beautiful dogwood create a peaceful backdrop for morning coffee, outdoor meals and evenings under the trees. 2,760 SqFt verified by Agent. The wonderfully finished basement adds an additional 650 SQFT &extends the possibilities with recreation space, an egress window, powder room & abundant storage * This is the home that makes you stop searching & start imagining your next chapter. Make sure you explore the Video walkthrough tour and the 3D tour * Delayed Negotiation until Monday, October 12th at 1:00pm
Property Details
Price:
$439,900
MLS #:
R1715625
Status:
Pending
Beds:
4
Baths:
3
Type:
Single Family
Subtype:
SingleFamilyResidence
Subdivision:
Chestnut Hills Sec 02
Neighborhood:
irondequoit263400
Listed Date:
Oct 5, 2026
Finished Sq Ft:
2,760
Total Sq Ft:
2,760
Lot Size:
18,295 sqft / 0.42 acres (approx)
Year Built:
1965
See this Listing
Schools
School District:
West Irondequoit
Elementary School:
Briarwood
Middle School:
Rogers Middle
High School:
Irondequoit High
Interior
Appliances
Dryer, Dishwasher, Exhaust Fan, Disposal, Gas Oven, Gas Range, Gas Water Heater, Microwave, Refrigerator, Range Hood, Washer, Humidifier
Bathrooms
2 Full Bathrooms, 1 Half Bathroom
Cooling
Central Air
Fireplaces Total
2
Flooring
Ceramic Tile, Hardwood, Varies
Heating
Gas, Forced Air
Interior Features
Ceiling Fans, Cathedral Ceilings, Den, Separate Formal Dining Room, Entrance Foyer, Eat In Kitchen, Separate Formal Living Room, Guest Accommodations, Great Room, Home Office, Hot Tub Spa, Kitchen Island, Kitchen Family Room Combo, Living Dining Room, Other, Quartz Counters, See Remarks, Sliding Glass Doors, Solid Surface Counters, Natural Woodwork, Bedroom On Main Level
Laundry Features
In Basement
Main Level Bathrooms
1
Main Level Bedrooms
1
Exterior
Architectural Style
Cape Cod
Attached Garage YN
1
Construction Materials
Blown In Insulation, Brick, Composite Siding, Copper Plumbing
Exterior Features
Blacktop Driveway, Patio
Garage Spaces
2
Lot Features
Cul De Sac, Irregular Lot, Residential Lot
Parking Features
Attached, Garage, Driveway, Garage Door Opener
Patio And Porch Features
Covered, Open, Patio, Porch
Roof
Asphalt, Architectural, Shingle
Spa Features
Hot Tub
Window Features
Thermal Windows
Financial
Taxes
$9,954
Map
Community
- Address287 Chapel Hill Drive Irondequoit NY
- SubdivisionChestnut Hills Sec 02
- CityIrondequoit
- CountyMonroe
- Zip Code14617
Subdivisions in Irondequoit
- 03
- Adam J Wagners
- Angora Heights
- Appleby & Daley
- Arlington
- Bay Breeze Park
- Bay Knoll Sec 01
- Bay Village
- Bay Village Condo
- Baycrest Heights
- Beachcrest Sec 11
- Bedford Manor
- Bonaire
- Bucher
- Bucher Sub
- Charles Ryan & Son Resub
- Charlton Estate
- Chestnut Hill
- Crouch Farm/Sea Breeze
- Culver Hill 02
- Culver Hills
- Culver Hills Add 01
- Culver Manor
- Culver Manor Add 02
- Culver Mdws Sub
- Culver Mdws Sub Sec 4
- Culver Pkwy
- Culver Rdg Heights
- Dale Estates Sec 01
- Densmore Heights Sec 01 A
- Densmore Heights Sub Sec
- Ea Searles
- Eastman Hills
- Eastview
- Fairview
- Filon Heights
- First Add/Clover Hills
- Hedgegarth
- Homewood
- Irondequoit Gardens Sec 0
- Irondequoit Gardens Sec 2
- Irondequoit Heights
- Irondequoit Village Sec 0
- Kings Court Sec V
- Kings Lane Sub
- Kleins Sub
- Lake
- Lake Breeze
- Lake Vista Sec I
- Lakecrest
- Lakecrest Colony Sec 02
- Laurelton Add
- Laurelton Sec A
- Laurelton Sec B
- Longmeadow Sec 01
- Maplehurst
- Marks
- Maywood
- Maywood Sub
- Mcmasters Resub
- Mendick Bros
- Minnette Village
- Muskoka Trail
- Normand-Crest Heights
- North Goodman Park
- North Goodman Park 02
- North Goodman Park Resub
- North Goodman Park Sec 02
- North Hills Sec 01
- Norton Park
- OAKCREST VILLAGE
- Oakcrest Village Sec 10
- Orchard Park Heights Sec
- Pardce Estates
- Parkwood
- Parr Farm
- Part/North Goodman Park
- Part/North Goodman Resub
- Peach Grove
- Perrin Estate
- Peter Weavers
- Peverill Resub
- Pinegrove
- Pinegrove Ave
- Pinegrove Manor Rev Map
- Pinegrove Manor Sec B Rev
- Pinegrove Manor Sec C
- Pinegrove Manor Sec D
- Point Pleasant
- Richland Gardens Tr
- Ridge Crest Add
- Ridgecrest Add Sec 2
- Ridgewood
- Rogers Estates
- Rogers Fruit Farms
- Rudman Farms
- Rutland Park
- Seneca Park
- Seneca Side Rev
- Shingle Landing
- Shingle Lndg
- Shorewood
- Spencer Park
- Suncrest Add Sec 02
- Suncrest Heights
- Titus View
- Ukrainian Village
- Wakefield Amd Sec 03
- Wakefield Sec 01
- Wakefield Sec 03
- Winding Woods Sec 02
- Windsor Beach
- Woodman Road Gardens
Market Summary
Current real estate data for Single Family in Irondequoit as of Oct 22, 2026
189
Single Family Listed
36
Avg DOM
167
Avg $ / SqFt
$274,955
Avg List Price
Property Summary
- Located in the Chestnut Hills Sec 02 subdivision, 287 Chapel Hill Drive Irondequoit NY is a Single Family for sale in Irondequoit, NY, 14617. It is listed for $439,900 and features 4 beds, 3 baths, and has approximately 2,760 square feet of living space, and was originally constructed in 1965. The current price per square foot is $159. The average price per square foot for Single Family listings in Irondequoit is $167. The average listing price for Single Family in Irondequoit is $274,955. To schedule a showing of MLS#r1715625 at 287 Chapel Hill Drive in Irondequoit, NY, contact your Concrete Jungle Realty agent at 3472420937.
Similar Listings Nearby


 Courtesy of RE/MAX Realty Group. Disclaimer: All data relating to real estate for sale on this page comes from the Broker Reciprocity (BR) of the New York State Alliance of MLSs. Detailed information about real estate listings held by brokerage firms other than Concrete Jungle Realty include the name of the listing broker. Neither the listing company nor Concrete Jungle Realty shall be responsible for any typographical errors, misinformation, misprints and shall be held totally harmless. The Broker providing this data believes it to be correct, but advises interested parties to confirm any item before relying on it in a purchase decision. Copyright 2026. New York State Alliance of MLSs. All rights reserved.
287 Chapel Hill Drive
Irondequoit, NY