

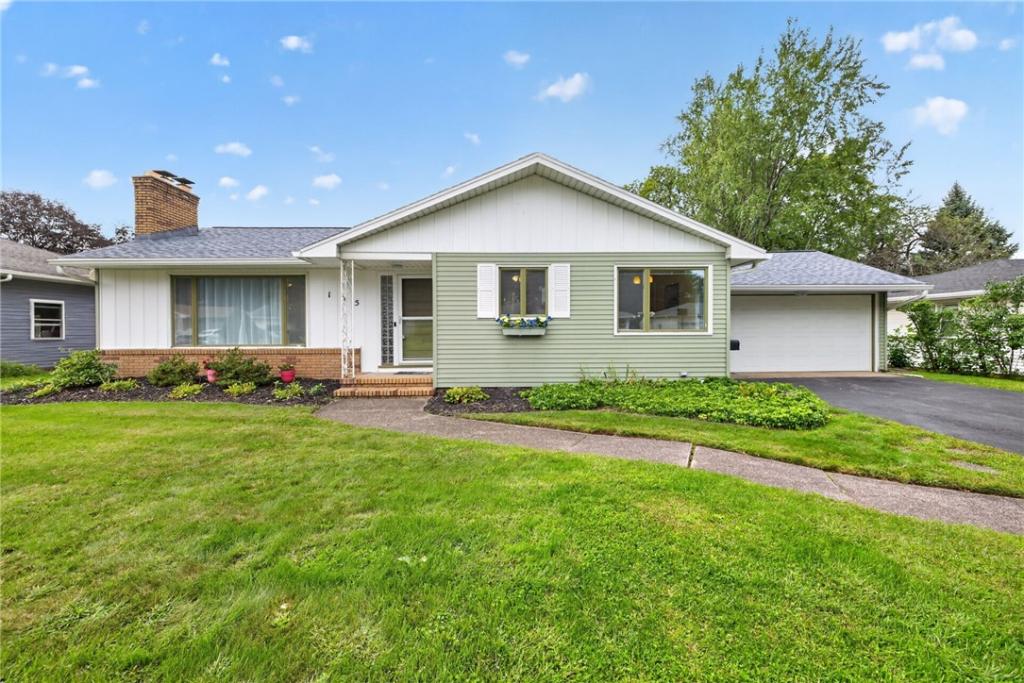
Welcome to this 3 bedroom, 2.5 bath RANCH in the sough after West Irondequoit school district. Step inside to the large and bright living room featuring a wood burning fireplace and charming built ins. (Gorgeous hardwoods under the carpet) From there you will find the eat-in kitchen with an abundance of cabinets and a pantry! On the first floor there are also three spacious bedrooms; one primary bedroom with a larger closet and a primary FULL bath! There is currently laundry on the first floor conveniently located in one of the bedroom closets but can easily be removed if preferred! (A second washer and dryer is also in the basement as well) The second full bathroom has been tastefully remodeled! Heading downstairs, prepare to be impressed by the FULLY finished basement. The large living area has a second wood burning fireplace, a nice half bathroom and a potential FOURTH bedroom! Even with all of the living space, there is still room for storage! As you walk out back to your stay-cation, the patio overlooks the in-ground pool (2015) which is fully fenced in and there is still lawn space surrounding the pool, the perfect fit for all of your needs! There are two sheds out back too! This home also has a spacious two car attached garage! New Roof in 2020! This one is a MUST SEE-all offers to be considered Tuesday 9/22/26 at 12pm.
Property Details
Price:
$239,900
MLS #:
R1714835
Status:
Pending
Beds:
3
Baths:
3
Type:
Single Family
Subtype:
SingleFamilyResidence
Subdivision:
Irondequoit Heights Add 0
Neighborhood:
irondequoit263400
Listed Date:
Sep 17, 2026
Finished Sq Ft:
1,308
Total Sq Ft:
1,308
Lot Size:
12,632 sqft / 0.29 acres (approx)
Year Built:
1957
See this Listing
Schools
School District:
West Irondequoit
Interior
Appliances
Dryer, Dishwasher, Electric Cooktop, Disposal, Gas Water Heater, Refrigerator, Washer
Bathrooms
2 Full Bathrooms, 1 Half Bathroom
Cooling
Central Air
Fireplaces Total
2
Flooring
Carpet, Hardwood, Tile, Varies
Heating
Gas, Forced Air
Interior Features
Eat In Kitchen, Separate Formal Living Room, Main Level Primary
Laundry Features
In Basement, Main Level
Levels
One
Main Level Bathrooms
2
Main Level Bedrooms
3
Exterior
Architectural Style
Ranch
Attached Garage YN
1
Construction Materials
Vinyl Siding
Exterior Features
Blacktop Driveway, Fully Fenced, Pool
Fencing
Full
Garage Spaces
2
Lot Features
Irregular Lot, Residential Lot
Other Structures
Sheds, Storage
Parking Features
Attached, Garage, Garage Door Opener
Roof
Asphalt
Stories
1
Financial
Taxes
$5,216
Map
Community
- Address105 Pine Tree Lane Irondequoit NY
- SubdivisionIrondequoit Heights Add 0
- CityIrondequoit
- CountyMonroe
- Zip Code14617
Subdivisions in Irondequoit
- Arlington
- Bay Village
- Bay Village Condo
- Bay Village Condo Bldg #1
- Bedford Manor
- Bietry Beach
- Bonaire
- Boulevard Fruit Farms
- Boulevard Manor
- Boulevard Park
- Brentwick Park
- Brookdale
- Bucher
- Charles Salmon
- Charlton Estate
- Charlton-Est
- Chartlon Estates
- Chas W Cole
- Chestnut Hills Sec 02
- Christina Stoffel Estate
- Crestridge Sec 03
- Crouch Farm
- Crouch Farm/Sea Breeze
- Culver Hills
- Culver Manor
- Culver Manor Add 03
- Culver Mdws Sec 02
- Culver Pkwy
- Culver Rdg Heights Sub
- Culver-Mdws Sec 02
- Davis Add
- Densmore Heights Add 01 S
- Densmore Heights Sec 02
- Densmore Heights Sub Sec
- Durand Heights Sec 1
- Durand Terrace
- East Irondequoit
- Eastview
- Eastwood Heights Sec A
- Evergreen Hills
- Ew Baumans Sub
- Fairview
- Filon Heights
- Filon Heights Map
- George A Gillette Sec B
- Green Acres Sec 03
- Green Acres Sec 05
- H H Morse & Florence Guns
- Harbor Hill Sec 01
- Hidden Vly
- Indian Woods Sec 01
- Irondequoit Gardens Sec 0
- Irondequoit Heights
- Irondequoit Heights Add #
- Irondequoit Heights Add 0
- Irondequoit Village Sec 0
- Joseph Bietry Farm
- Joseph Dipasquale Sub
- Lake Breeze Add
- Lake Shore Blvd
- Lakeshore Park
- Lakeside Park
- Laurelton
- Laurelton Add
- Laurelton sec A
- Laurelton Sec B
- Made Charles W Collamer M
- Marks Heights
- Maywood
- Mt Royale
- Muskoka Trail
- New Port Heights Resub Se
- Newport Marina Club Xsibn
- Nile Estates
- North Arlington Add 01 Re
- North Goodman Park
- North Goodman Park 02
- Northridge
- Northridge Sec 03
- Northwick
- Norton Park
- Nowadoga
- Oakcrest Heights Sec 02
- Oakcrest Heights Sub Sec
- OAKCREST VILLAGE
- Oakcrest Village Sec 03
- Oakcrest Village Sec 7
- Orchard Park
- Orchard Park Heights Sec
- Pardee Estates
- Parkside Terrace
- Part/Culver Manor Resub
- Part/Vly View Resub
- Pemberton Gardens
- Pinegrove Manor Sec D
- Pinetree Manor Sec 1
- Portion/Pardee Estates Re
- Preserve/Audubon Trail Un
- Rainsford Park
- Richland Gardens
- Ridge-Port Add 01
- Ridgeplex Commons Sub
- Rogers Estates
- Rogers Fruit Farms
- Rosemont Sub
- Rudman Estates 01
- Rudman Estates 01 Map
- Rudman Farms
- Section 2
- Seneca Side
- Seneca Side Add
- Seneca Side Rev
- Shorewood Resub Sec 02
- Simon Del Grand
- St Paul Estates
- St Paul Street Blvd
- Stickles
- Stpaul Estates
- Suburba Add
- Summerville
- Summerville Blvd
- Summerville Fruit Farms M
- Suncrest Heights Map
- Suncrest Sec 04
- Town/Irondequoit
- Valley View Resub
- Wakefield
- Wakefield 08
- Wakefield 09
- Wakefield Sec 02
- Warrenton
- Westage/Harbor Condo
- William Gustke Rev
- William Weibles
- Winton Village
- Woodman Road Gardens
Market Summary
Current real estate data for Single Family in Irondequoit as of Nov 02, 2026
170
Single Family Listed
40
Avg DOM
167
Avg $ / SqFt
$276,005
Avg List Price
Property Summary
- Located in the Irondequoit Heights Add 0 subdivision, 105 Pine Tree Lane Irondequoit NY is a Single Family for sale in Irondequoit, NY, 14617. It is listed for $239,900 and features 3 beds, 3 baths, and has approximately 1,308 square feet of living space, and was originally constructed in 1957. The current price per square foot is $183. The average price per square foot for Single Family listings in Irondequoit is $167. The average listing price for Single Family in Irondequoit is $276,005. To schedule a showing of MLS#r1714835 at 105 Pine Tree Lane in Irondequoit, NY, contact your Concrete Jungle Realty agent at 3472420937.
Similar Listings Nearby

 Courtesy of RE/MAX Plus. Disclaimer: All data relating to real estate for sale on this page comes from the Broker Reciprocity (BR) of the New York State Alliance of MLSs. Detailed information about real estate listings held by brokerage firms other than Concrete Jungle Realty include the name of the listing broker. Neither the listing company nor Concrete Jungle Realty shall be responsible for any typographical errors, misinformation, misprints and shall be held totally harmless. The Broker providing this data believes it to be correct, but advises interested parties to confirm any item before relying on it in a purchase decision. Copyright 2026. New York State Alliance of MLSs. All rights reserved.
105 Pine Tree Lane
Irondequoit, NY