

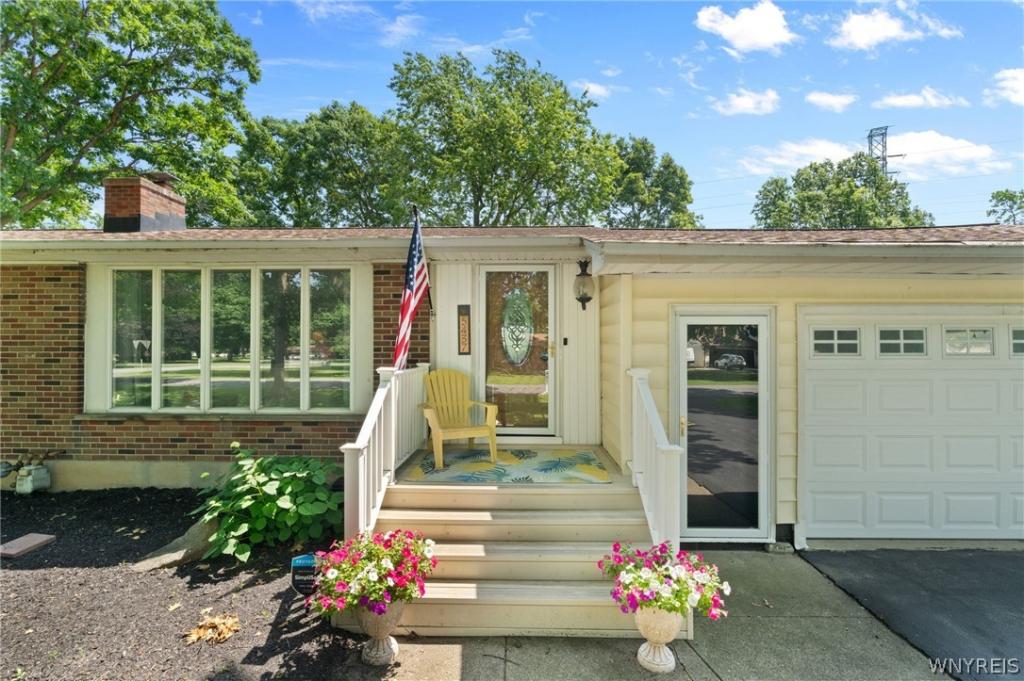
Let’s move you in…to this spacious ranch where comfortable living, great entertaining spaces and an incredible backyard setting all come together. Step inside and you’ll immediately appreciate the generous living room, filled with natural light from a wall of windows and anchored by a gas fireplace. The open layout flows into the dining area and spacious kitchen with abundant cabinetry, generous counter space and a pass-through that keeps the kitchen connected to the living spaces beyond.
Continue into the large family room, where walls of windows frame the backyard views and sliding glass doors invite you outside. This comfortable gathering space has plenty of room for movie nights, game days and casual meals. From here, step onto the expansive deck, with multiple areas for dining, grilling and relaxing beneath mature shade trees while overlooking the wide-open green space beyond. The huge screened porch offers another incredible place to enjoy summer dinners, morning coffee or a quiet evening outdoors.
Three comfortable bedrooms and two full baths are conveniently located on the main level. One bedroom features its own attached full bath, creating a comfortable primary suite, while hardwood floors run through much of the home. Downstairs, the finished basement adds even more living space with a large recreation room and built-in bar, perfect for entertaining and Bills game days.
Outside, enjoy a spacious yard with mature trees, plenty of green space and a storage shed, while the attached garage adds everyday convenience. With generous living spaces, an expansive deck, a screened porch and a beautiful backyard setting, this ranch offers plenty of room to relax, entertain and enjoy every season. Showings begin at the first Open House on 7/8 4-6. Other open houses are 7/11 11-1 and 7/12 11-1. Negotiations begin 7/14 at 3PM.
Continue into the large family room, where walls of windows frame the backyard views and sliding glass doors invite you outside. This comfortable gathering space has plenty of room for movie nights, game days and casual meals. From here, step onto the expansive deck, with multiple areas for dining, grilling and relaxing beneath mature shade trees while overlooking the wide-open green space beyond. The huge screened porch offers another incredible place to enjoy summer dinners, morning coffee or a quiet evening outdoors.
Three comfortable bedrooms and two full baths are conveniently located on the main level. One bedroom features its own attached full bath, creating a comfortable primary suite, while hardwood floors run through much of the home. Downstairs, the finished basement adds even more living space with a large recreation room and built-in bar, perfect for entertaining and Bills game days.
Outside, enjoy a spacious yard with mature trees, plenty of green space and a storage shed, while the attached garage adds everyday convenience. With generous living spaces, an expansive deck, a screened porch and a beautiful backyard setting, this ranch offers plenty of room to relax, entertain and enjoy every season. Showings begin at the first Open House on 7/8 4-6. Other open houses are 7/11 11-1 and 7/12 11-1. Negotiations begin 7/14 at 3PM.
Property Details
Price:
$339,000
MLS #:
B1695264
Status:
Pending
Beds:
3
Baths:
2
Type:
Single Family
Subtype:
SingleFamilyResidence
Subdivision:
Mile Reserve
Neighborhood:
lewiston292489
Listed Date:
Jul 6, 2026
Finished Sq Ft:
1,552
Total Sq Ft:
1,552
Lot Size:
13,939 sqft / 0.32 acres (approx)
Year Built:
1958
See this Listing
Schools
School District:
Lewiston-Porter
Interior
Appliances
Built In Range, Built In Oven, Dryer, Dishwasher, Gas Water Heater, Microwave, Refrigerator, Washer
Bathrooms
2 Full Bathrooms
Cooling
Central Air
Fireplaces Total
1
Flooring
Hardwood, Laminate, Tile, Varies
Heating
Gas, Forced Air
Interior Features
Breakfast Area, Dry Bar, Separate Formal Living Room, Sliding Glass Doors, Storage, Bedroom On Main Level, Bath In Primary Bedroom, Main Level Primary
Laundry Features
In Basement
Levels
One
Main Level Bathrooms
2
Main Level Bedrooms
3
Exterior
Accessibility Features
Accessible Bedroom
Architectural Style
Ranch
Attached Garage YN
1
Construction Materials
Brick, Frame, Vinyl Siding
Exterior Features
Blacktop Driveway, Deck, Enclosed Porch, Porch
Garage Spaces
2
Lot Features
Irregular Lot, Residential Lot
Other Structures
Sheds, Storage
Parking Features
Attached, Electricity, Garage, Storage, Driveway
Patio And Porch Features
Deck, Porch, Screened
Roof
Asphalt, Architectural, Shingle
Stories
1
Financial
Taxes
$5,063
Map
Community
- Address5437 Elm Drive Lewiston NY
- SubdivisionMile Reserve
- CityLewiston
- CountyNiagara
- Zip Code14092
Subdivisions in Lewiston
- Aberdeen Road
- Barton Drive
- Carriage Houses/Legacy Co
- Cayuga Drive
- Escarpment Estates Ph I R
- Freeman
- French Landing
- Glenwood Pt B
- Holland Land Co
- Holland Land Companys
- Holland Land Companys Lan
- Holland Land Companys Pur
- Holland Land Purchase
- Holland Purchase
- Joseph E Mckevitt By
- Lewiston Farms Condo
- Lewiston Heights
- Lewiston Heights Estates
- Lewiston Pt A
- Lewiston Village
- Lewistowne Park Ph 07
- Lewistowne Park Ph 08
- Mascaro Estates Ph 1
- Mile Reserve
- Pekin
- Reserve & According
- Ridge View Village Pt 04
- Rivers Edge/Lewiston Cond
- Riverside Manors Pt 02
- Riverside Manors Pt 03
- Sanborn Sub
- Sec 90
- Sect 90
- Stoltz Farm
- Tall Oaks Sub
- Valley-View Subdivided Le
- Village/Lewiston
- Walker Drive
- Whittaker
Market Summary
Current real estate data for Single Family in Lewiston as of Sep 06, 2026
57
Single Family Listed
53
Avg DOM
210
Avg $ / SqFt
$499,765
Avg List Price
Property Summary
- Located in the Mile Reserve subdivision, 5437 Elm Drive Lewiston NY is a Single Family for sale in Lewiston, NY, 14092. It is listed for $339,000 and features 3 beds, 2 baths, and has approximately 1,552 square feet of living space, and was originally constructed in 1958. The current price per square foot is $218. The average price per square foot for Single Family listings in Lewiston is $210. The average listing price for Single Family in Lewiston is $499,765. To schedule a showing of MLS#b1695264 at 5437 Elm Drive in Lewiston, NY, contact your Concrete Jungle Realty agent at 3472420937.
Similar Listings Nearby

 Courtesy of Keller Williams Realty WNY. Disclaimer: All data relating to real estate for sale on this page comes from the Broker Reciprocity (BR) of the New York State Alliance of MLSs. Detailed information about real estate listings held by brokerage firms other than Concrete Jungle Realty include the name of the listing broker. Neither the listing company nor Concrete Jungle Realty shall be responsible for any typographical errors, misinformation, misprints and shall be held totally harmless. The Broker providing this data believes it to be correct, but advises interested parties to confirm any item before relying on it in a purchase decision. Copyright 2026. New York State Alliance of MLSs. All rights reserved.
 5437 Elm Drive
Lewiston, NY