

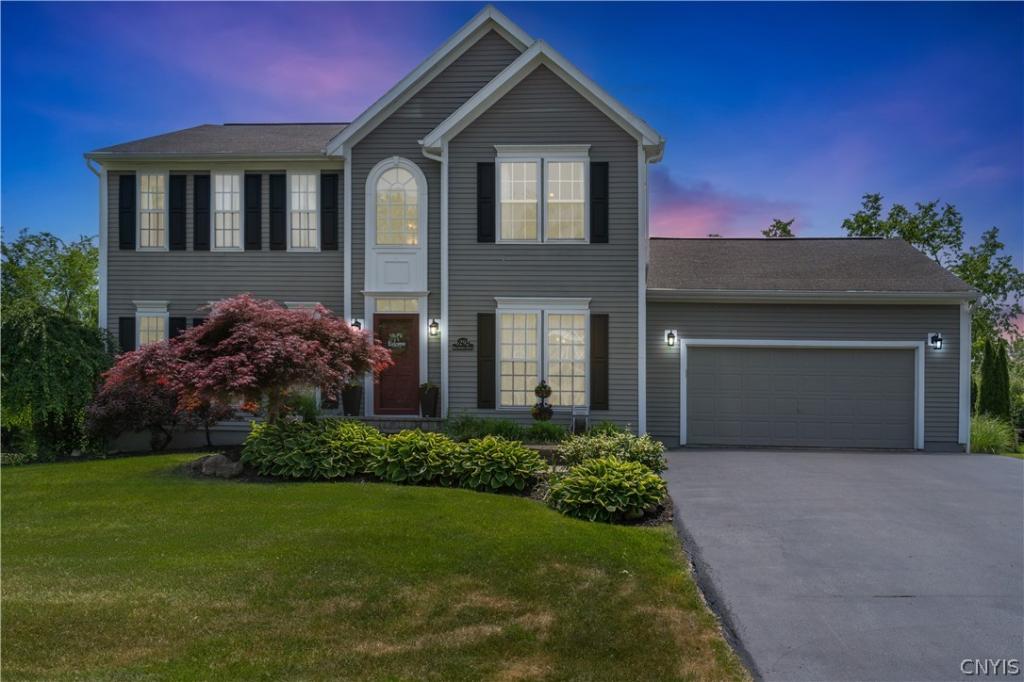
Welcome to this impeccably maintained and beautifully updated home nestled in the Radisson community within the Baldwinsville School District. Offering 4 spacious bedrooms and 3 full bathrooms, this move-in-ready home combines comfort, style, and functionality with plenty of space to enjoy. Step inside to a bright and inviting floor plan filled with natural light and featuring beautiful hardwood floors that were refinished in September 2026, adding a fresh, updated feel throughout the home. The thoughtfully designed kitchen flows seamlessly into the charming morning room, creating the perfect space for casual dining, morning coffee, or simply enjoying views of the backyard. A formal dining room provides an ideal setting for entertaining, holidays, and special gatherings. A dedicated home office provides a quiet and functional space for working from home, studying, or managing everyday tasks without sacrificing one of the home’s four bedrooms. The spacious primary suite offers a private retreat complete with a full en-suite bathroom and generous closet space, while the additional bedrooms provide plenty of room for family and guests. The fully finished basement dramatically expands the home’s living space with dedicated areas for a media room, recreation space, and abundant storage. Whether you’re looking to entertain, relax, or create the ultimate hobby space, the lower level offers endless possibilities. From the newly refinished hardwood floors to the dedicated office, finished basement, and generous living spaces, this Radisson home has so much to offer. Schedule your private showing today and experience everything this exceptional property has to offer!
Property Details
Price:
$539,900
MLS #:
S1709493
Status:
ActiveUnderContract
Beds:
4
Baths:
3
Type:
Single Family
Subtype:
SingleFamilyResidence
Neighborhood:
lysander313689
Listed Date:
Sep 16, 2026
Finished Sq Ft:
2,454
Total Sq Ft:
2,454
Lot Size:
15,246 sqft / 0.35 acres (approx)
Year Built:
2001
See this Listing
Schools
School District:
Baldwinsville
Interior
Appliances
Dryer, Dishwasher, Gas Oven, Gas Range, Gas Water Heater, Microwave, Refrigerator, Washer
Bathrooms
3 Full Bathrooms
Cooling
Central Air
Fireplaces Total
1
Flooring
Carpet, Hardwood, Tile, Varies
Heating
Gas, Forced Air
Interior Features
Breakfast Bar, Ceiling Fans, Separate Formal Dining Room, Entrance Foyer, Separate Formal Living Room, Granite Counters, Kitchen Island, Pantry, Sliding Glass Doors, Bath In Primary Bedroom, Programmable Thermostat
Laundry Features
Main Level
Levels
Two
Main Level Bathrooms
1
Exterior
Architectural Style
Colonial
Attached Garage YN
1
Construction Materials
Vinyl Siding
Exterior Features
Blacktop Driveway, Patio
Garage Spaces
2
Lot Features
Rectangular, Rectangular Lot, Residential Lot
Parking Features
Attached, Garage, Garage Door Opener
Patio And Porch Features
Patio
Roof
Asphalt, Shingle
Stories
2
Financial
HOA Fee
$324
HOA Fee Frequency
Quarterly
Taxes
$11,356
Map
Community
- Address6292 Mourning Dove Lysander NY
- CityLysander
- CountyOnondaga
- Zip Code13027
Subdivisions in Lysander
- Anita Manor Sec IV
- Brown Estates
- Canterbury Rdg Sec #2
- Canterbury Rdg Sec 5
- Clare Park Sub
- Clinton Heights
- Copper River
- Copper River Ph 1
- Eldan Homes/Alcott
- Eldan Homes/Radisson Ph 5
- Ew Behling Cottage Sec A
- Giddings Crest
- Highland Green Condo
- Highland Mdws Ph 3d
- Highland Meadows
- Indian Spgs Manor
- Indian Springs
- J & R Williams Sub
- Lands/Nicoletti
- Oak Brook
- Oertel Farms Sec A
- oswego river
- Plan Hlnd Mdws Ph 1
- Raddisson
- Radison Sec 1
- Radisson
- Radisson Sec #5
- Radisson Sec 1
- Radisson Sec 2
- Radisson Sec 6
- Radisson Sec 8
- Radisson/Hyland Greens
- Reeves Farm
- River Grove Ph 2B
- Seneca Estates
- Surbrook
- Timber Banks
- Timber Banks Community
- Timber Banks Ph 4 Sec #3
- Timber Banks Ph 6 Sec #3
- Timber Banks Ph 6 Sec 1b
- Timber Residential Golf C
- Town/Lysander
- Valley View Tr Sec A
- Village/Baldwinsville
- Village/Bladwinsville
- Whispering Oaks
- Whispering Oaks Sec 2
- Whitetail Woods
Market Summary
Current real estate data for Single Family in Lysander as of Oct 30, 2026
118
Single Family Listed
108
Avg DOM
237
Avg $ / SqFt
$527,579
Avg List Price
Property Summary
- 6292 Mourning Dove Lysander NY is a Single Family for sale in Lysander, NY, 13027. It is listed for $539,900 and features 4 beds, 3 baths, and has approximately 2,454 square feet of living space, and was originally constructed in 2001. The current price per square foot is $220. The average price per square foot for Single Family listings in Lysander is $237. The average listing price for Single Family in Lysander is $527,579. To schedule a showing of MLS#s1709493 at 6292 Mourning Dove in Lysander, NY, contact your Concrete Jungle Realty agent at 3472420937.
Similar Listings Nearby

 Courtesy of Move Real Estate. Disclaimer: All data relating to real estate for sale on this page comes from the Broker Reciprocity (BR) of the New York State Alliance of MLSs. Detailed information about real estate listings held by brokerage firms other than Concrete Jungle Realty include the name of the listing broker. Neither the listing company nor Concrete Jungle Realty shall be responsible for any typographical errors, misinformation, misprints and shall be held totally harmless. The Broker providing this data believes it to be correct, but advises interested parties to confirm any item before relying on it in a purchase decision. Copyright 2026. New York State Alliance of MLSs. All rights reserved.
6292 Mourning Dove
Lysander, NY