

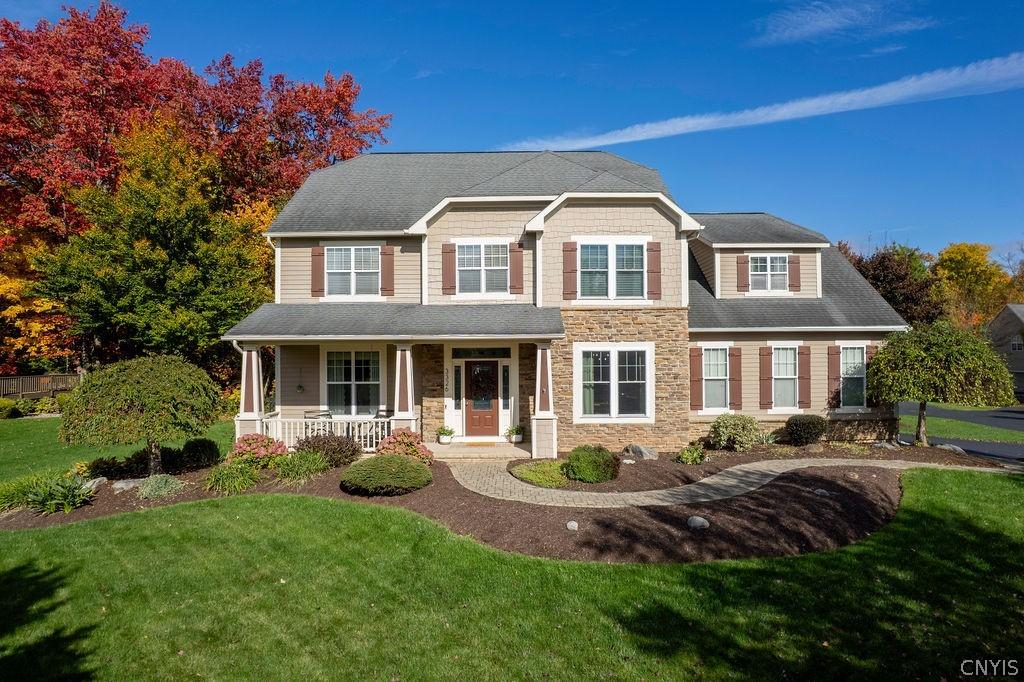
Welcome to this beautifully updated and thoughtfully designed Radisson home, where style, comfort, and functionality come together seamlessly. This impressive property offers plenty of room for both everyday living and entertainment. The first floor features a large kitchen and living room combo with breakfast bar and eat-in dining. The butler’s pantry flows into the formal dining room which features a tray ceiling and wainscoting. A generously sized mudroom offers exceptional convenience and organization, keeping daily life running smoothly. First floor laundry with folding space provides additional convenience. Upstairs is just as spectacular as downstairs. Aloft provides a versatile bonus space perfect for a craft room, reading space, playroom, or additional living area. Two bedrooms share a Jack & Jill bath while the third bedroom has its own private bath and walk in closet. The primary suite offers a sitting area, a fireplace, two walk in closets, and a large bathroom. Timelessly decorated, the home showcases high-end finishes and carefully curated details, including beautifully refinished hardwood floors, creating an elevated yet inviting atmosphere. Completing the package is a spacious 3-car garage, fenced yard, and a deck. Enjoy all the Radisson amenities including walking trails, playgrounds, tennis courts, pickleball courts, and community events! With its modern updates, beautiful finishes, and abundance of functional living space, this home offers the perfect blend of sophistication and practicality. A true standout, this is a property you won’t want to miss!
Property Details
Price:
$659,900
MLS #:
S1722388
Status:
Active
Beds:
4
Baths:
4
Type:
Single Family
Subtype:
SingleFamilyResidence
Subdivision:
Oak Brook
Neighborhood:
lysander313689
Listed Date:
Oct 16, 2026
Finished Sq Ft:
3,518
Total Sq Ft:
3,518
Lot Size:
13,596 sqft / 0.31 acres (approx)
Year Built:
2005
See this Listing
Schools
School District:
Baldwinsville
Elementary School:
Catherine M McNamara Elementary
High School:
Charles W Baker High
Interior
Appliances
Dryer, Dishwasher, Electric Oven, Electric Range, Disposal, Gas Water Heater, Microwave, Refrigerator, Washer
Bathrooms
3 Full Bathrooms, 1 Half Bathroom
Cooling
Central Air
Fireplaces Total
2
Flooring
Ceramic Tile, Hardwood, Varies
Heating
Gas, Forced Air
Interior Features
Breakfast Bar, Ceiling Fans, Dry Bar, Separate Formal Dining Room, Entrance Foyer, Eat In Kitchen, Granite Counters, Home Office, Kitchen Island, Kitchen Family Room Combo, Pantry
Laundry Features
Main Level
Levels
Two
Main Level Bathrooms
1
Exterior
Architectural Style
Colonial, Two Story
Association Amenities
Basketball Court, Clubhouse, Other, Playground, Pool, See Remarks, Tennis Courts
Attached Garage YN
1
Construction Materials
Composite Siding
Exterior Features
Blacktop Driveway, Deck, Fully Fenced, See Remarks
Fencing
Full
Garage Spaces
3
Lot Features
Rectangular, Rectangular Lot, Residential Lot
Parking Features
Attached, Electricity, Garage, Garage Door Opener
Patio And Porch Features
Deck, Open, Porch
Roof
Asphalt
Stories
2
Financial
HOA Fee
$386
HOA Fee Frequency
Quarterly
Taxes
$15,280
Map
Community
- Address3326 Oak Brook Road Lysander NY
- SubdivisionOak Brook
- CityLysander
- CountyOnondaga
- Zip Code13027
Subdivisions in Lysander
- Abbotts Lndg Sec 4
- Brookfield Park
- Brown
- Brown Estates Sec 1
- Brown Estates Sec 5
- Clare Pk Sub
- Clinton Heights
- Cold Springs
- Collington Pointe Sec 1
- Copper River
- Grouse Hill Sec A
- Grouse Hill Sec C
- Indian Spgs Manor
- Island Mdws Sec B
- J & R Williams Sub
- Kelly Hill Sec 1
- Lakewood Estates Sec 1
- Lamp Post Court Sub
- Landings Ext Sec 3
- Morgans River-Side Park A
- Plan Hlnd Mdws Ph 2
- Radisson
- Radisson Sec #1
- Radisson Sec #2
- Radisson Sec #3
- Radisson Sec 10
- Radisson Sec 8
- River Pointe Ph 6 Sub
- Riverbend Manor Sec B
- Riverview Tract
- Shrivers Acres Sec A
- Springs Manor
- Timber Banks
- Timber Banks Ph 4 Sec #3
- Timber Banks Sub Sec 1
- Timber Residential Golf C
- Treybrook
- Waterfront
- West Phoenix
- Whispering Oaks
- Whispering Oaks Sec 4 Sub
Market Summary
Current real estate data for Single Family in Lysander as of Oct 22, 2026
121
Single Family Listed
105
Avg DOM
239
Avg $ / SqFt
$535,997
Avg List Price
Property Summary
- Located in the Oak Brook subdivision, 3326 Oak Brook Road Lysander NY is a Single Family for sale in Lysander, NY, 13027. It is listed for $659,900 and features 4 beds, 4 baths, and has approximately 3,518 square feet of living space, and was originally constructed in 2005. The current price per square foot is $188. The average price per square foot for Single Family listings in Lysander is $239. The average listing price for Single Family in Lysander is $535,997. To schedule a showing of MLS#s1722388 at 3326 Oak Brook Road in Lysander, NY, contact your Concrete Jungle Realty agent at 3472420937.
Similar Listings Nearby

 Courtesy of Kirnan Real Estate. Disclaimer: All data relating to real estate for sale on this page comes from the Broker Reciprocity (BR) of the New York State Alliance of MLSs. Detailed information about real estate listings held by brokerage firms other than Concrete Jungle Realty include the name of the listing broker. Neither the listing company nor Concrete Jungle Realty shall be responsible for any typographical errors, misinformation, misprints and shall be held totally harmless. The Broker providing this data believes it to be correct, but advises interested parties to confirm any item before relying on it in a purchase decision. Copyright 2026. New York State Alliance of MLSs. All rights reserved.
3326 Oak Brook Road
Lysander, NY